+VG Architects / Portfolio

Our work.

Places for people. Explore by project type.
72 projects

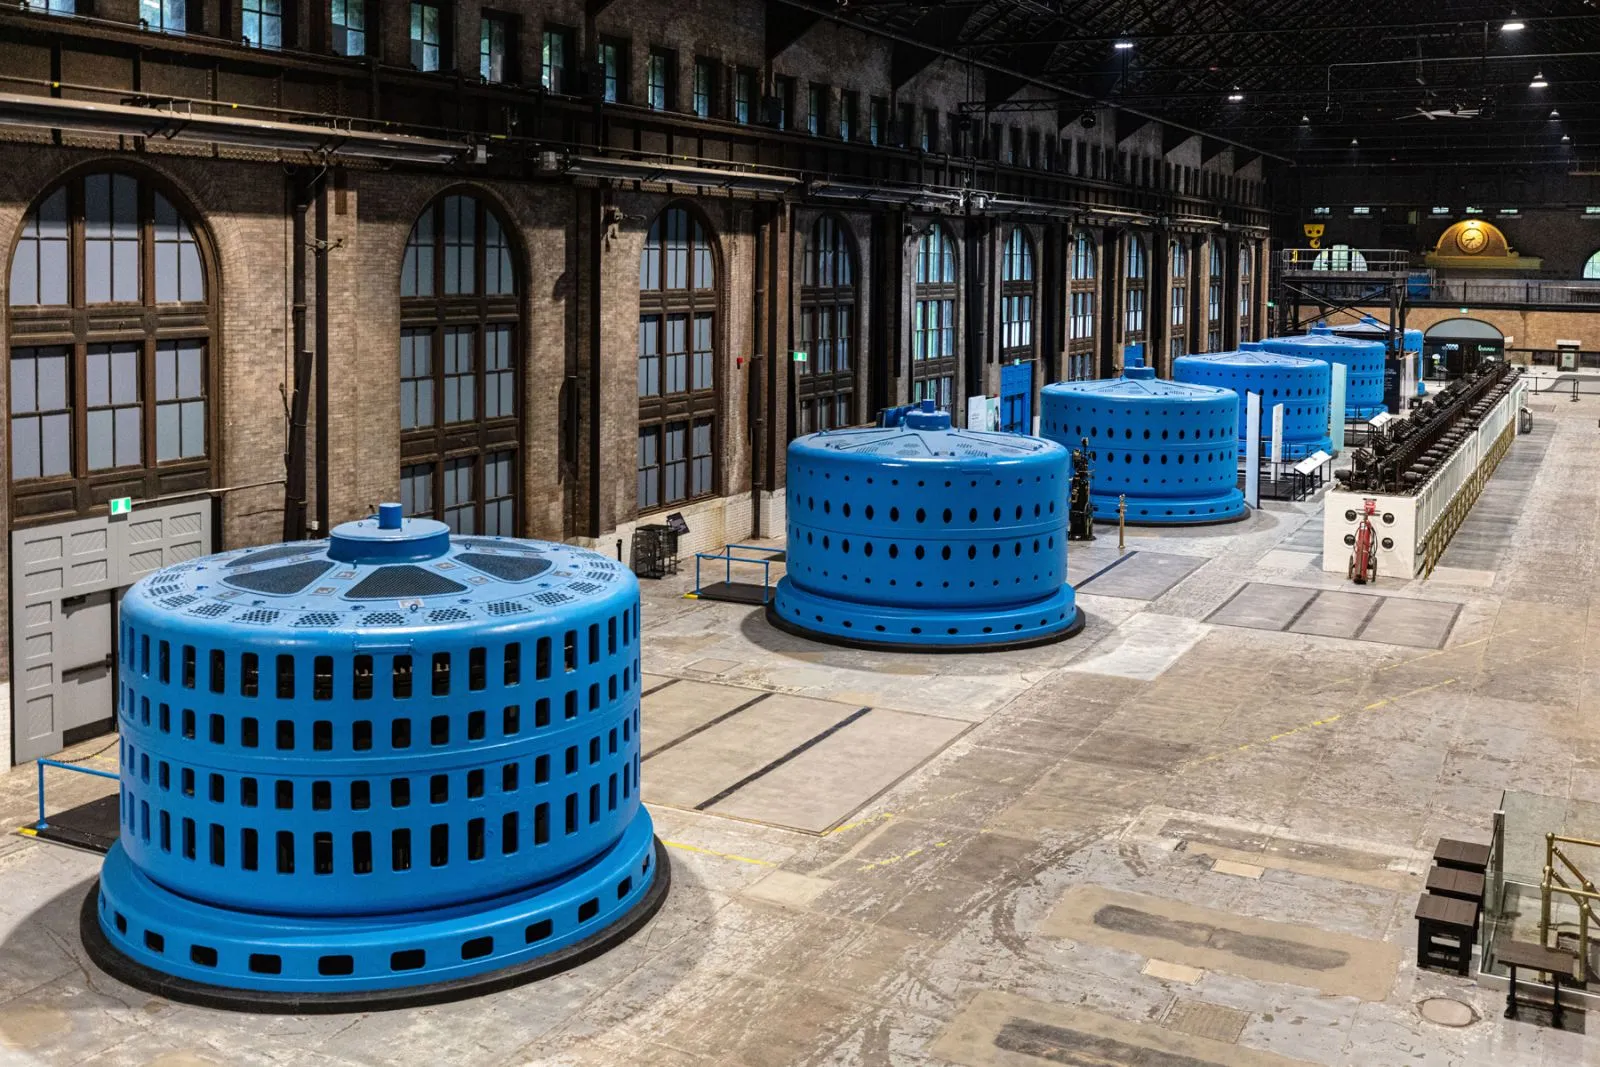
Restored blue generators inside the historic Niagara Parks Power Station generator hall.
HeritageSelected work / 01—72

Adaptive Reuse

Niagara Parks
Power Station
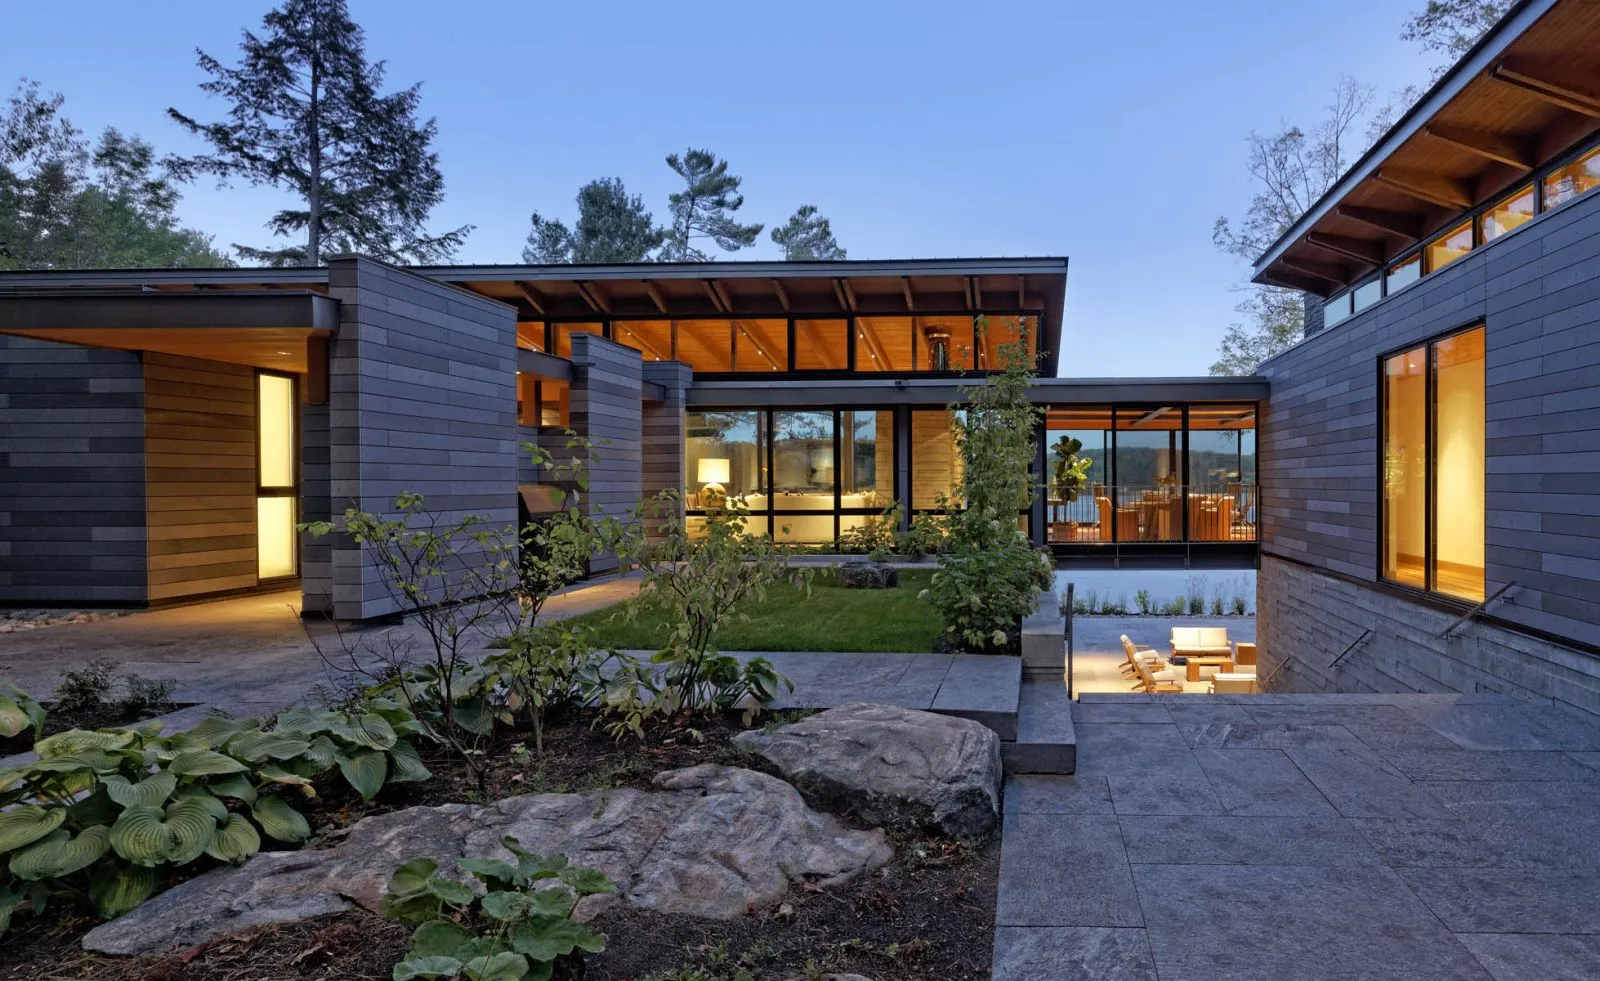
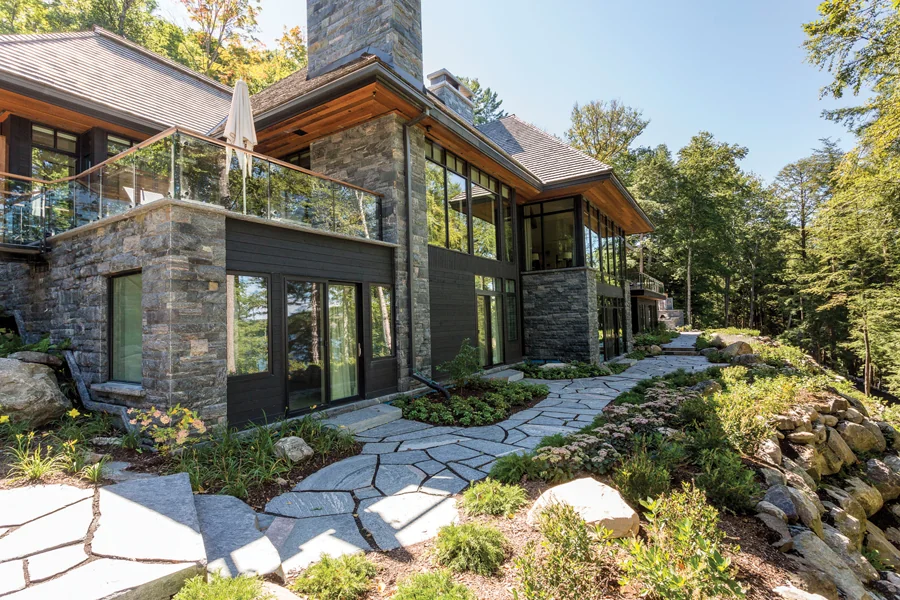
Bridge House at dusk, with dark horizontal cladding, warmly lit windows and a glazed connection framing a landscaped courtyard among exposed rock and trees.
CottagesSelected work / 02—72

New Construction

Bridge House

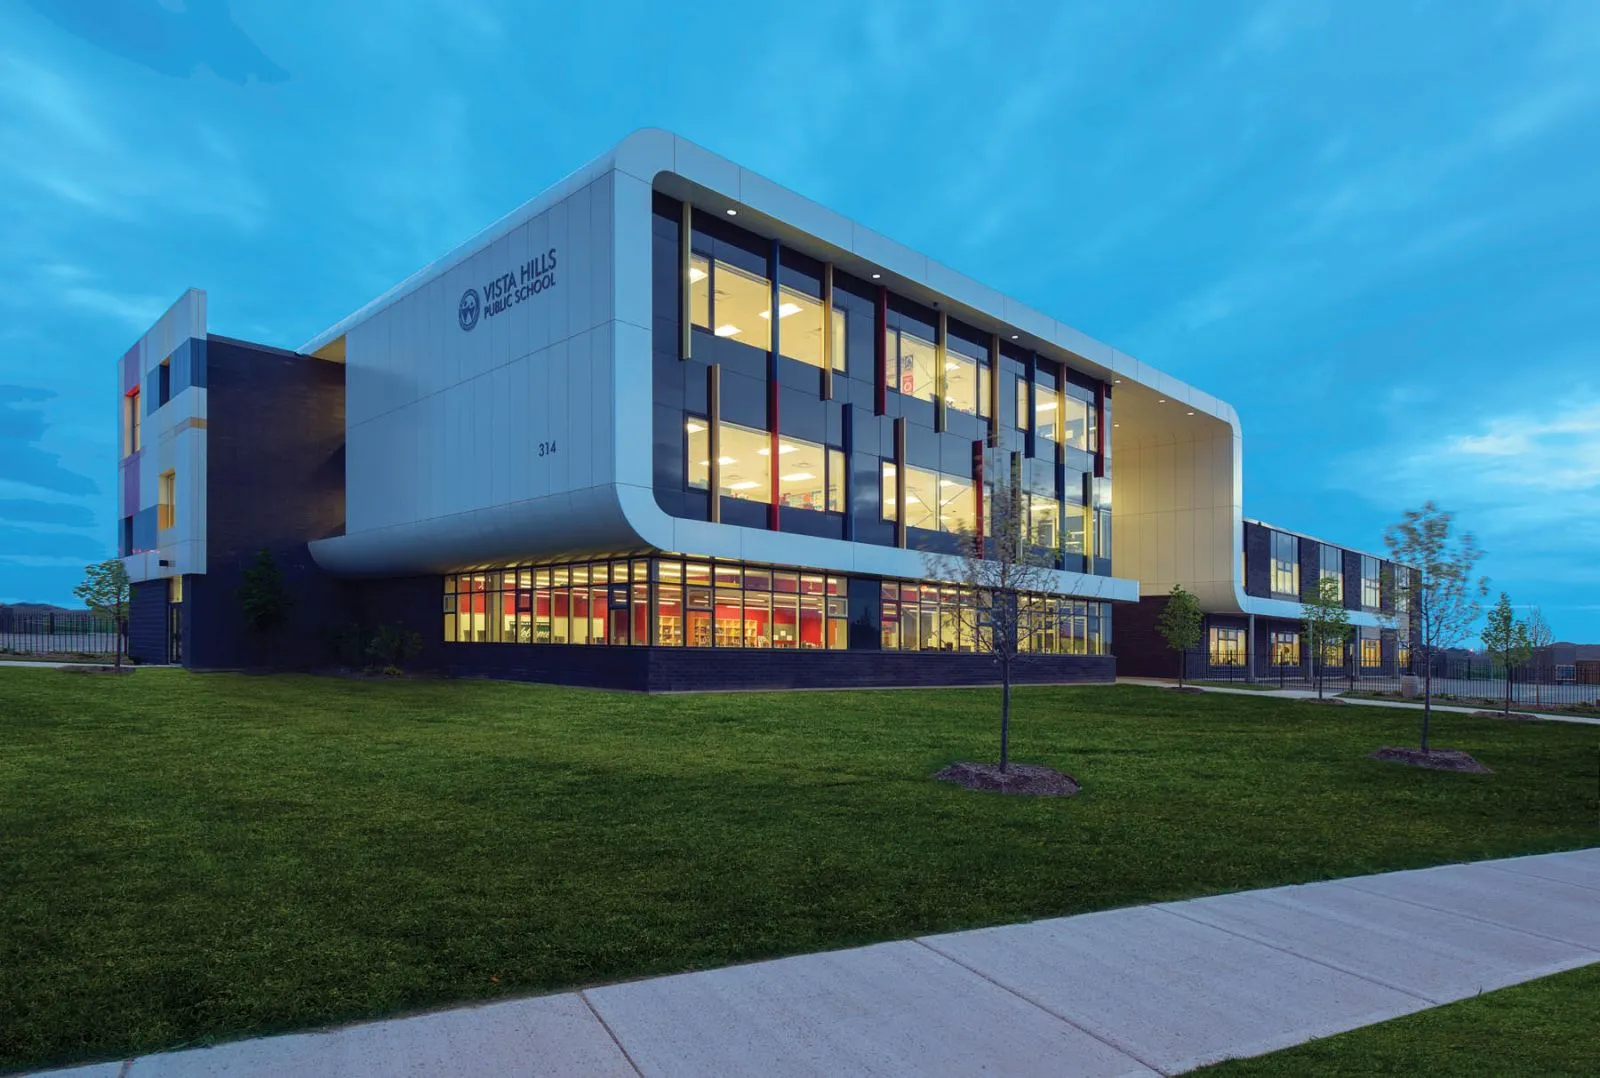
Vista Hills Public School with a curved white frame and colourful panels at dusk.
EducationSelected work / 03—72

New Construction

Vista Hills
Public School
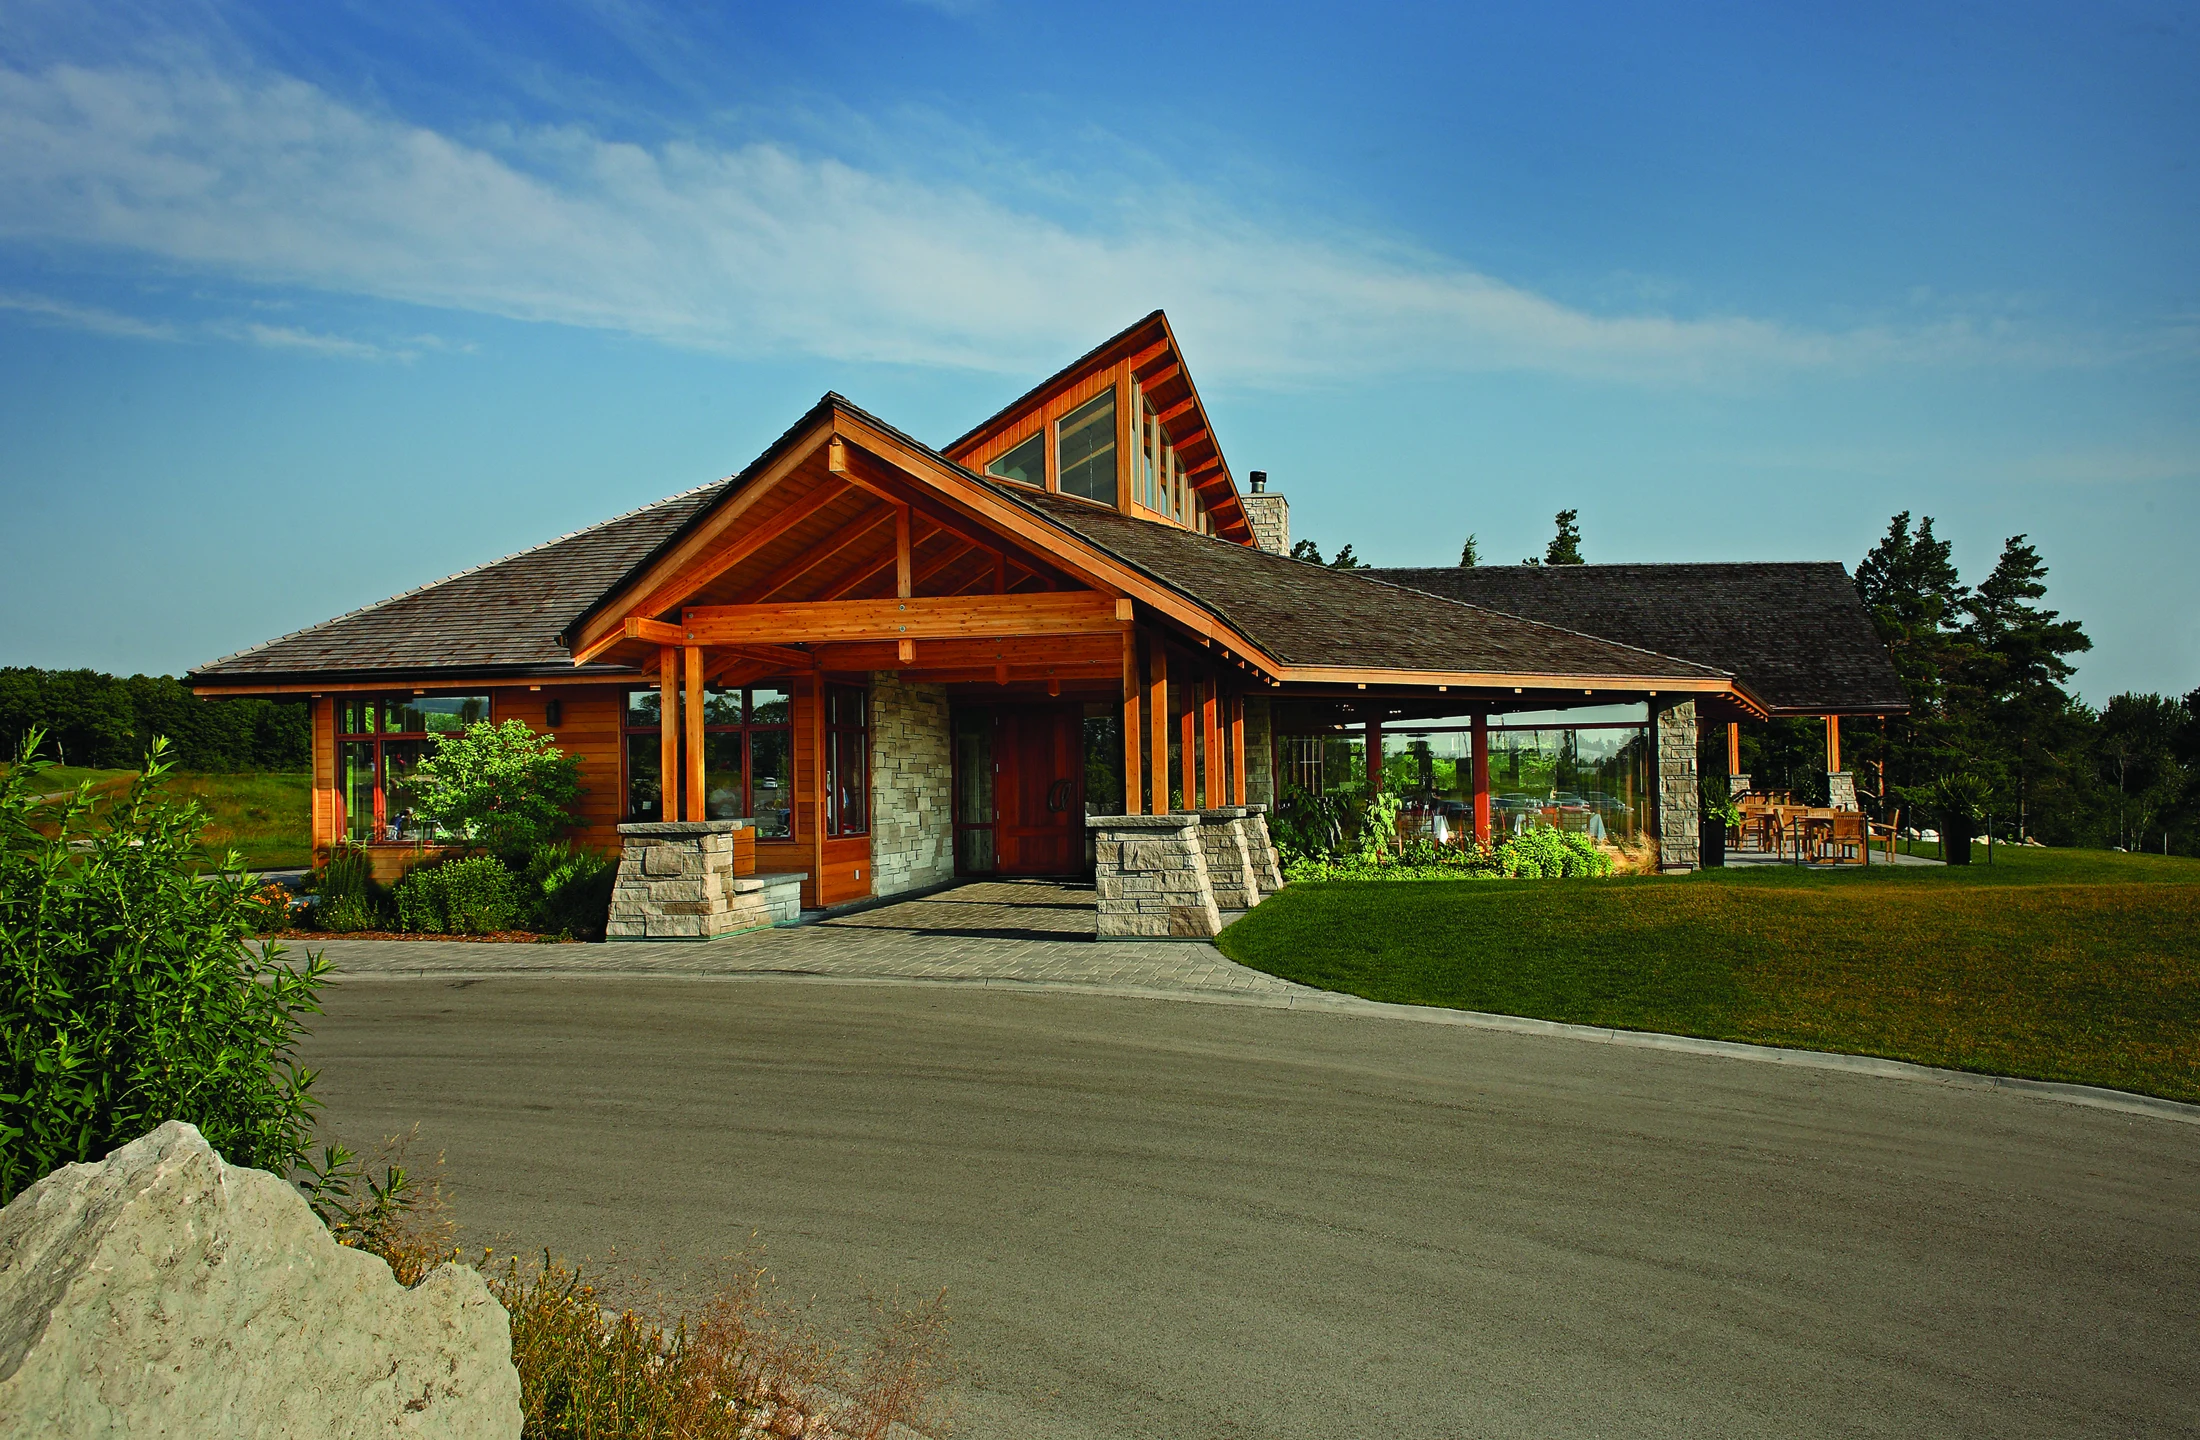
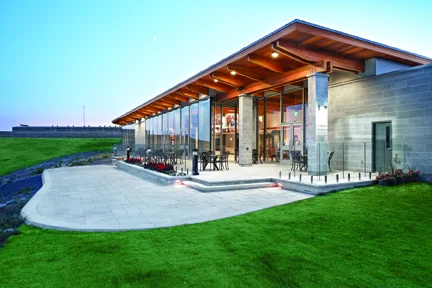
Exposed timber gables above the main entrance to OslerBrook Golf Clubhouse.
Recreation · HospitalitySelected work / 04—72

New Construction

OslerBrook
Golf Clubhouse
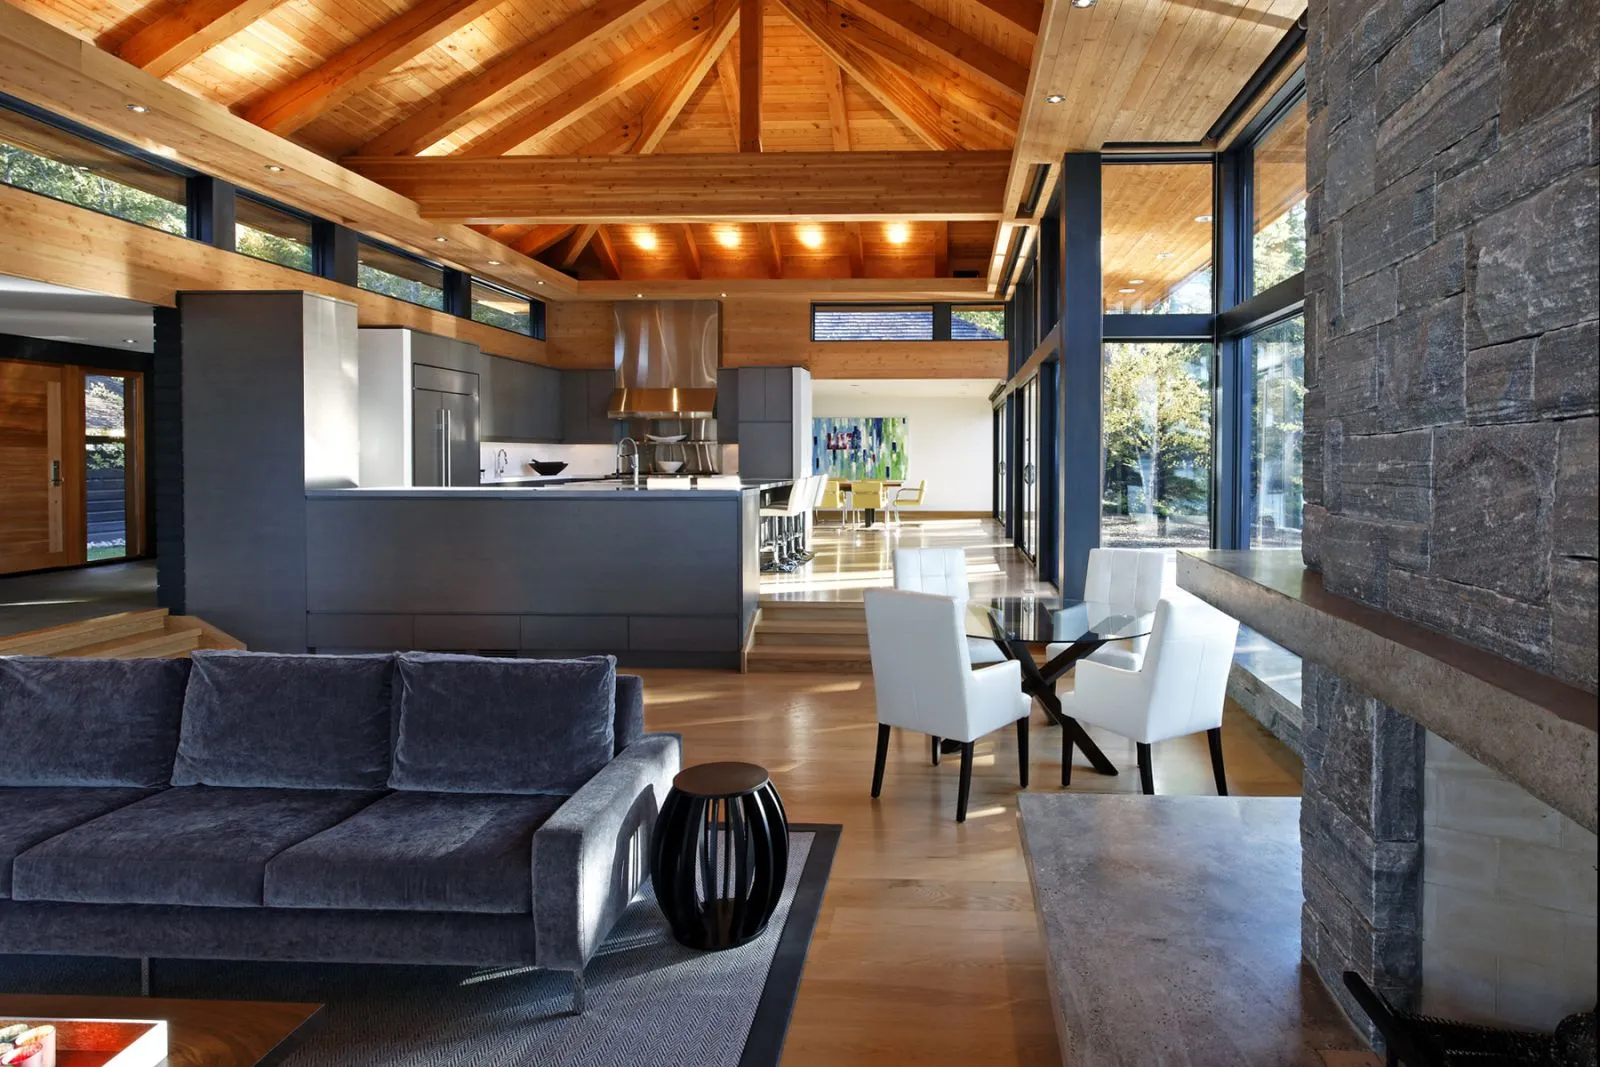
Timber roof beams frame an open cottage living room and kitchen, with tall windows and a stone fireplace.
CottagesSelected work / 05—72

New Construction

Monyca Island
Skeleton Bay
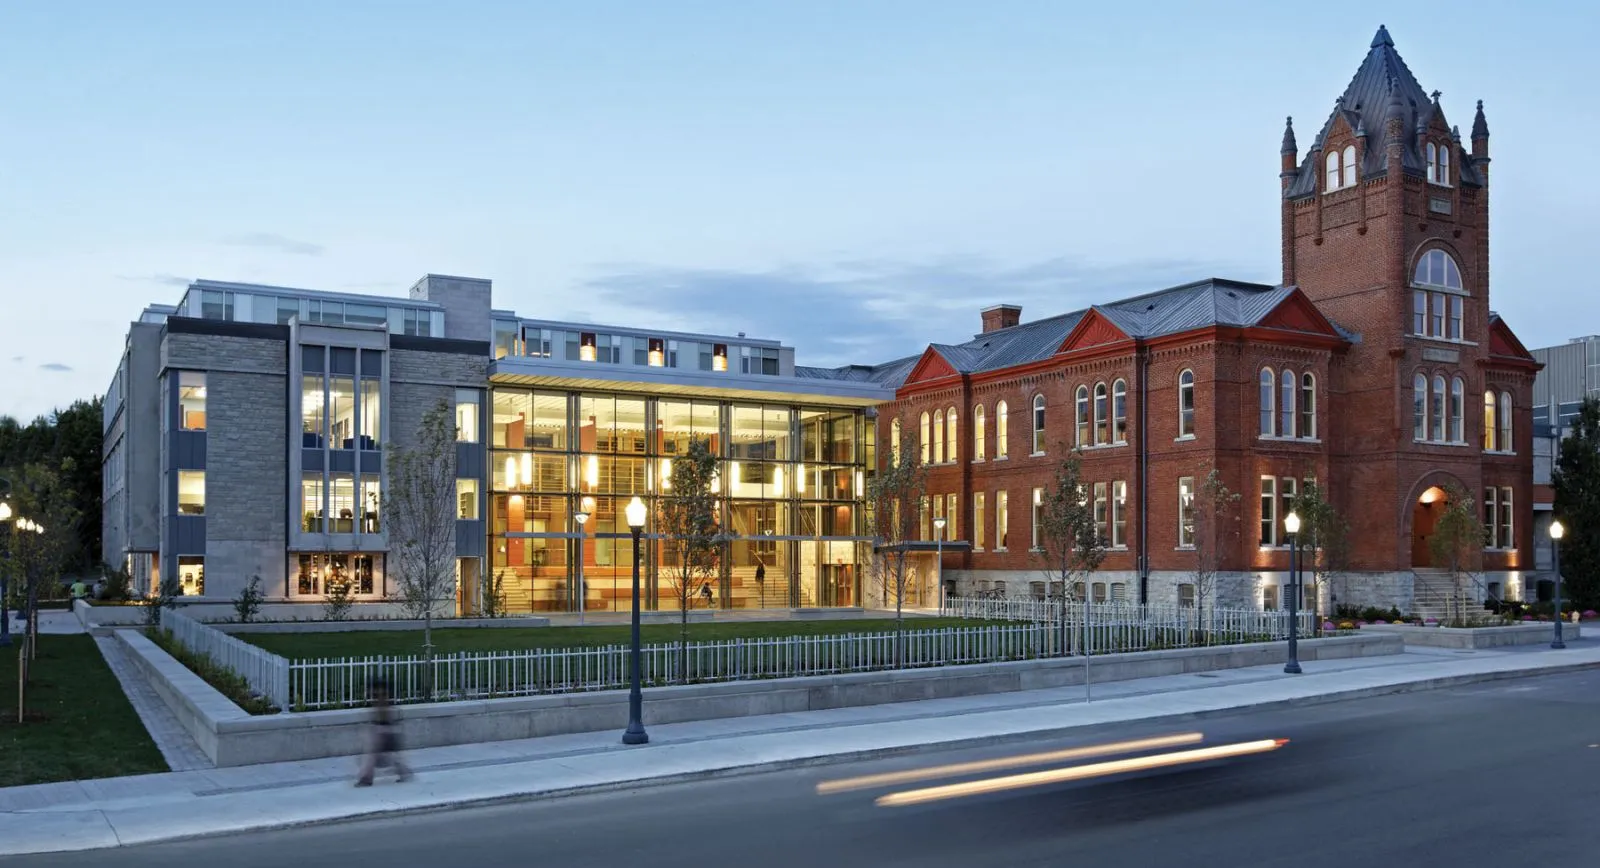
Goodes Hall at dusk, with an illuminated glass addition adjoining the red-brick Victoria School and its tower.
HeritageSelected work / 06—72

Renovation & Addition

Goodes Hall
Queen’s University
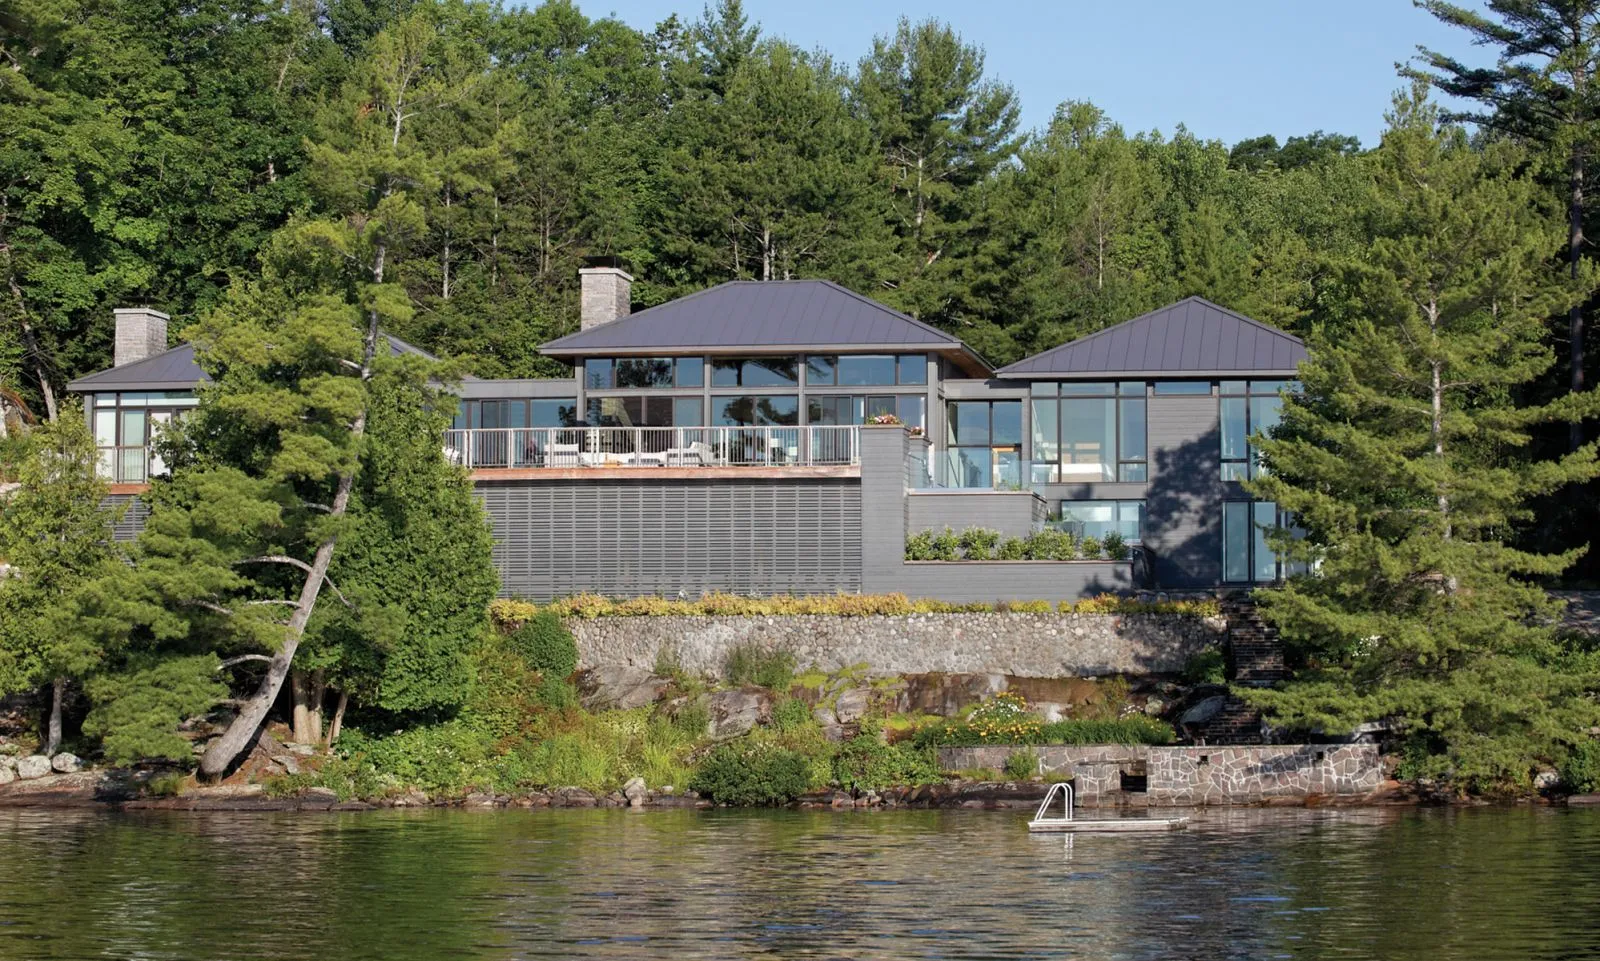
Three connected cottage volumes sit above a rocky shoreline, surrounded by forest and facing the water.
CottagesSelected work / 07—72

Reconstruction

House on
Bohemia Island
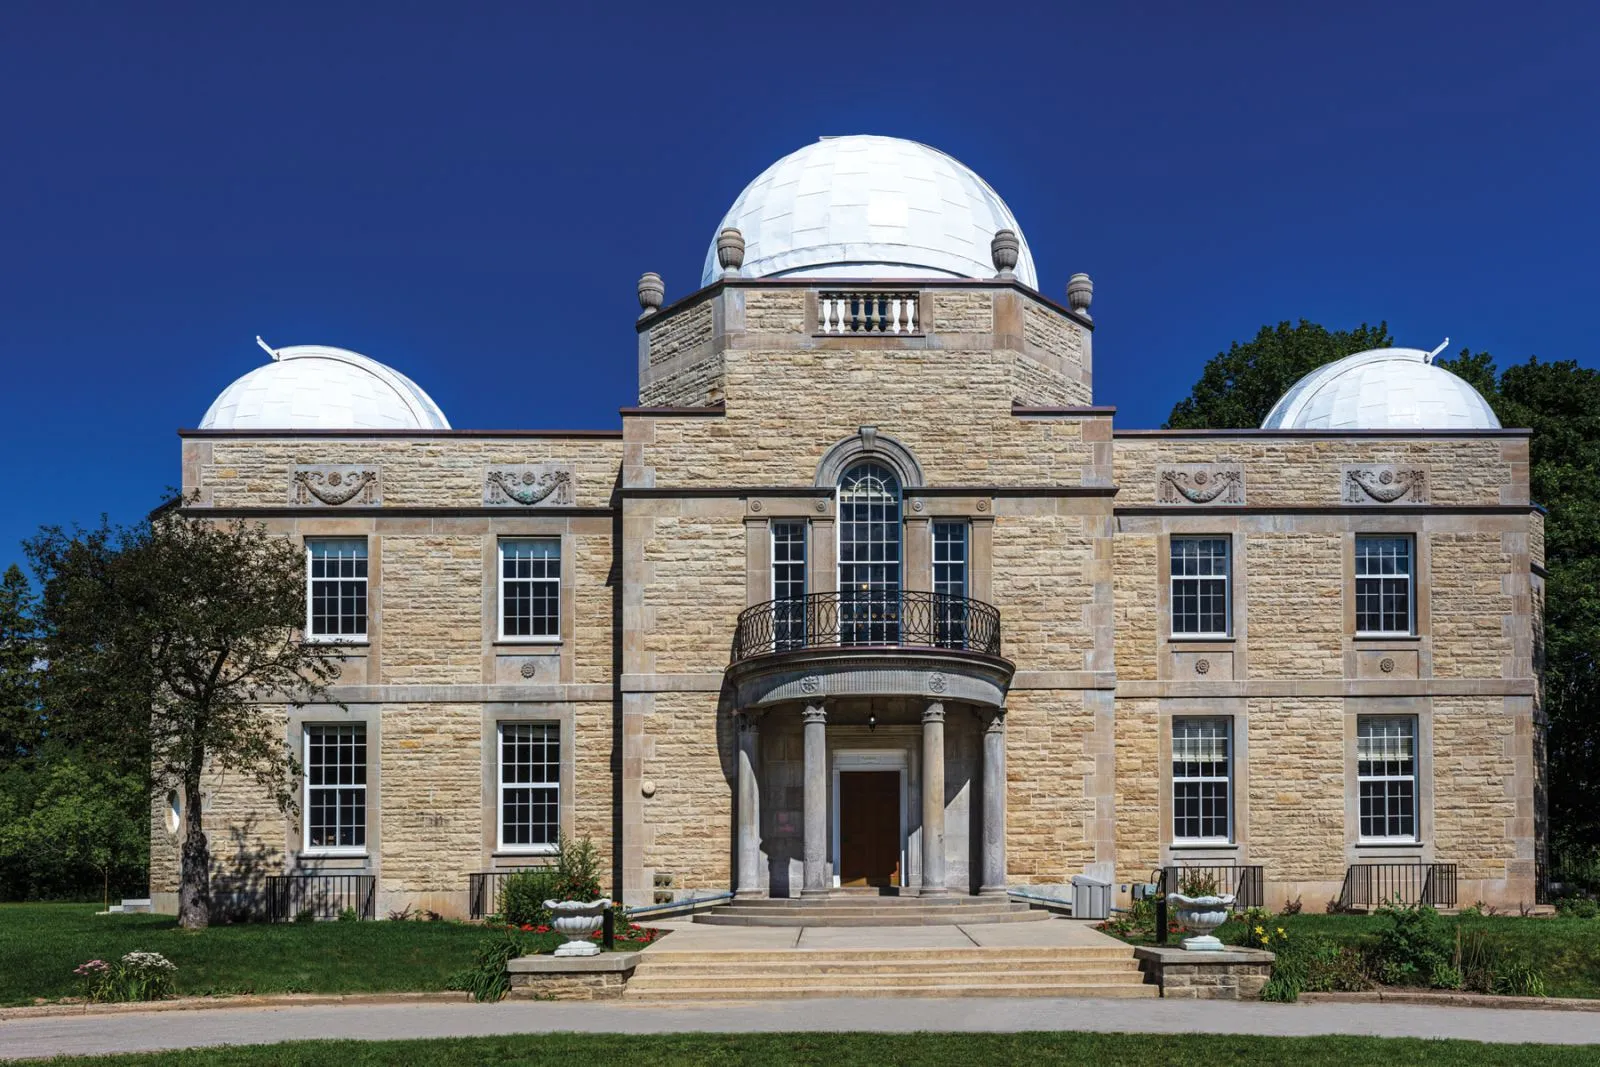
Restored stone Administration Building at David Dunlap Observatory, with three white domes beneath a blue sky.
HeritageSelected work / 08—72

Heritage Restoration

David Dunlap
Observatory
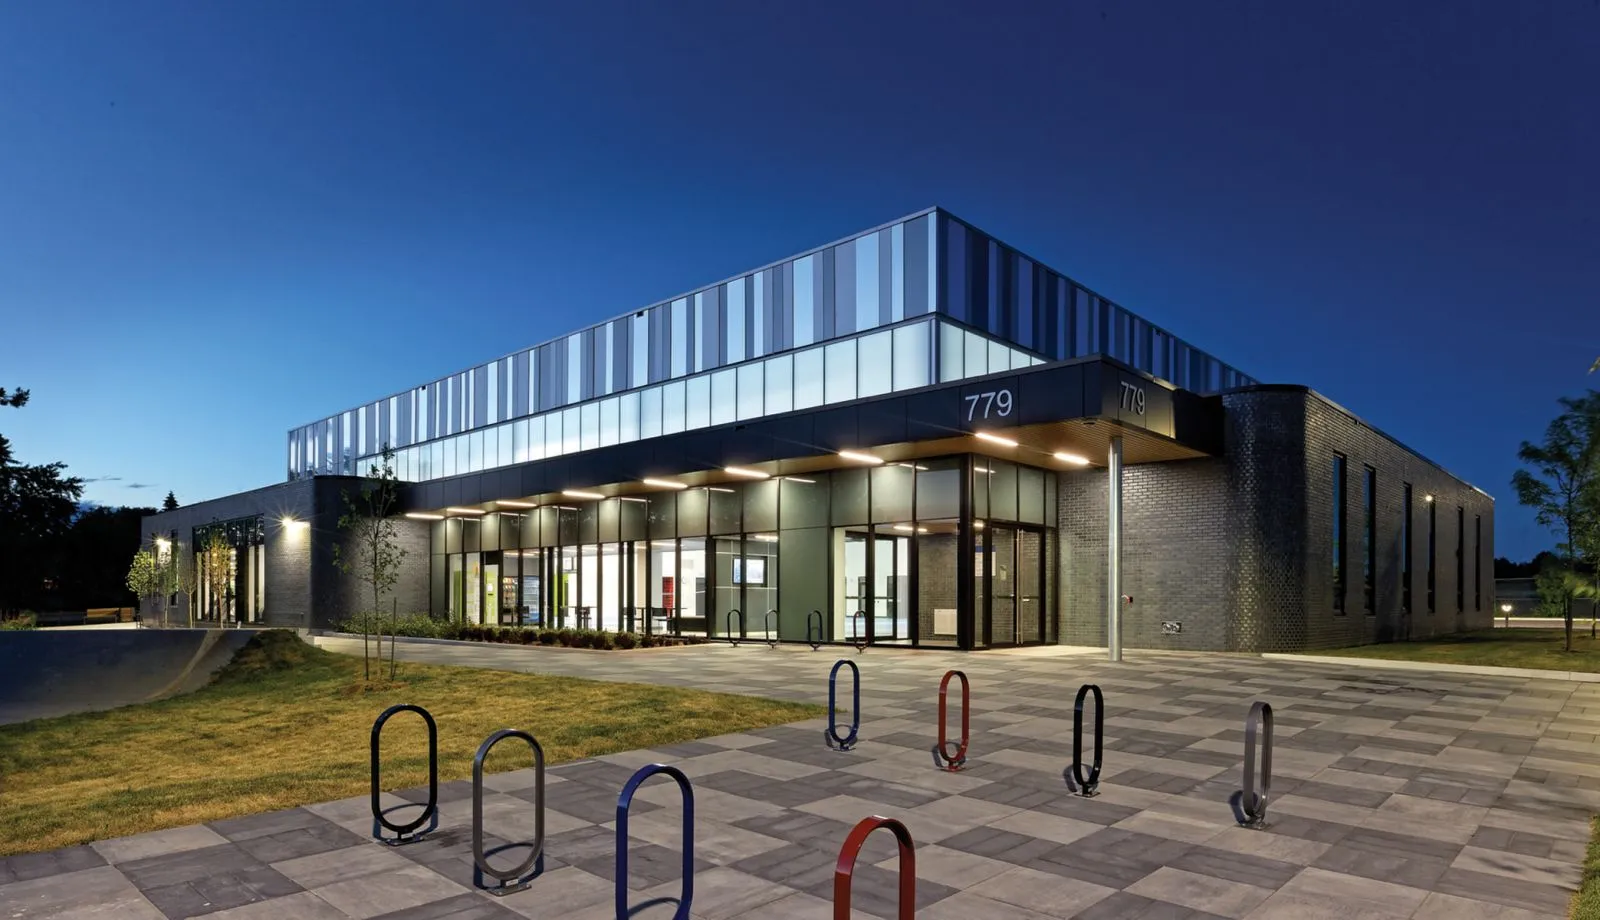
Kingston East Community Centre with a glazed entrance and metal-clad upper volume at dusk.
RecreationSelected work / 09—72

New Construction

Kingston East
Community Centre
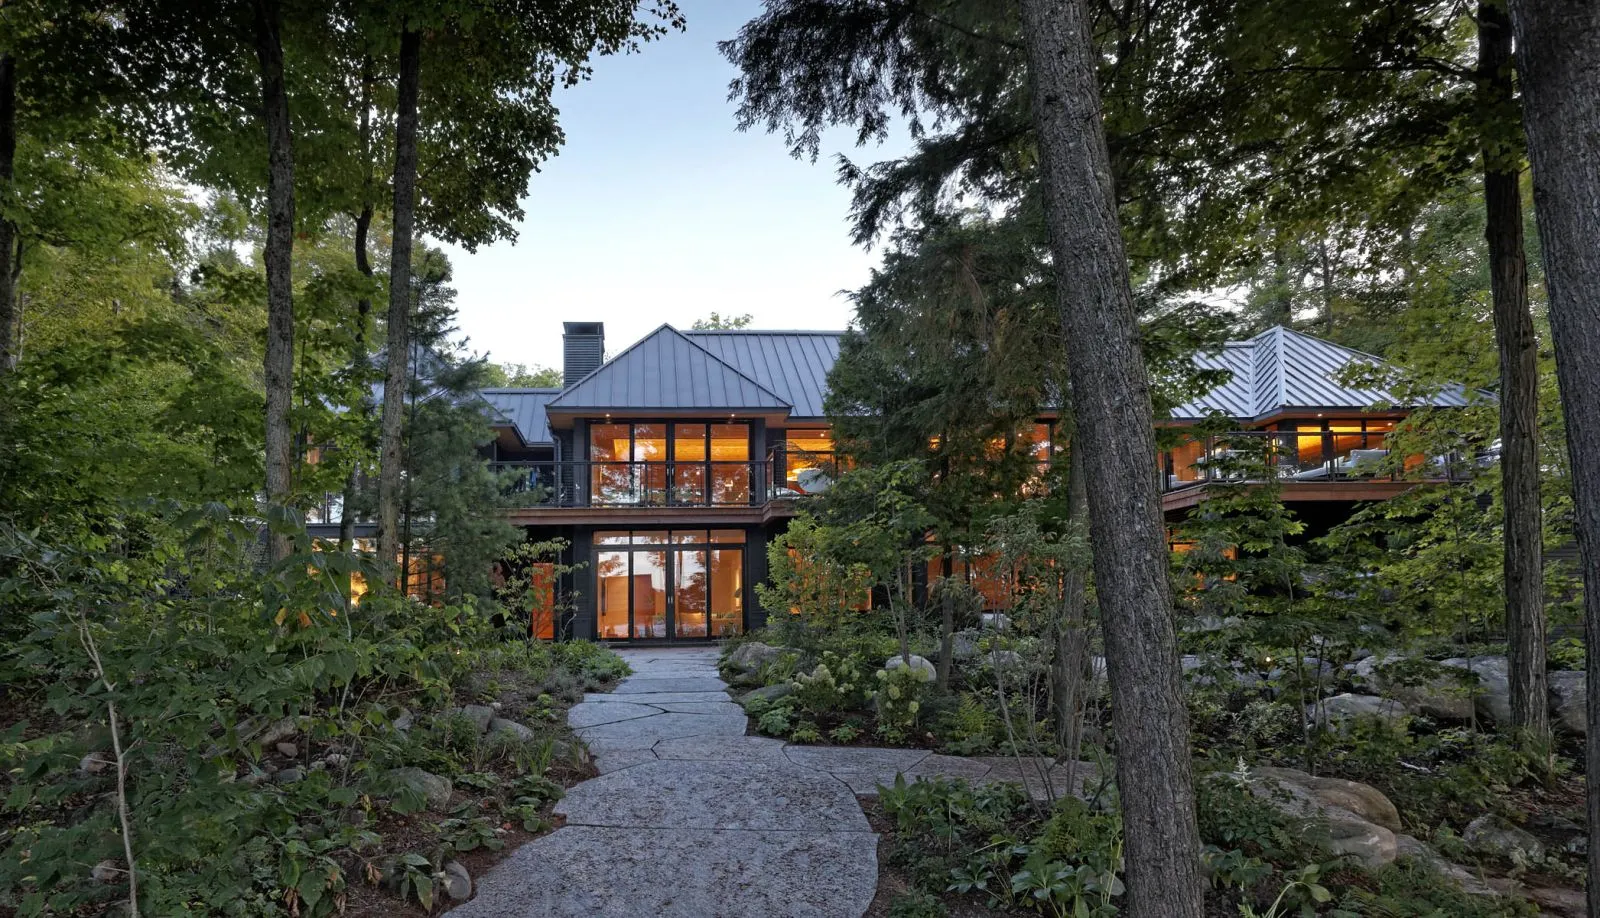
A contemporary cottage glows behind mature trees, with broad windows, metal roofs and a winding stone path.
CottagesSelected work / 10—72

Renovation

West Lake
Rosseau

Fort Henry Discovery Centre — project view
Museums · CulturalSelected work / 11—72

Architectural Design

Fort Henry Discovery Centre
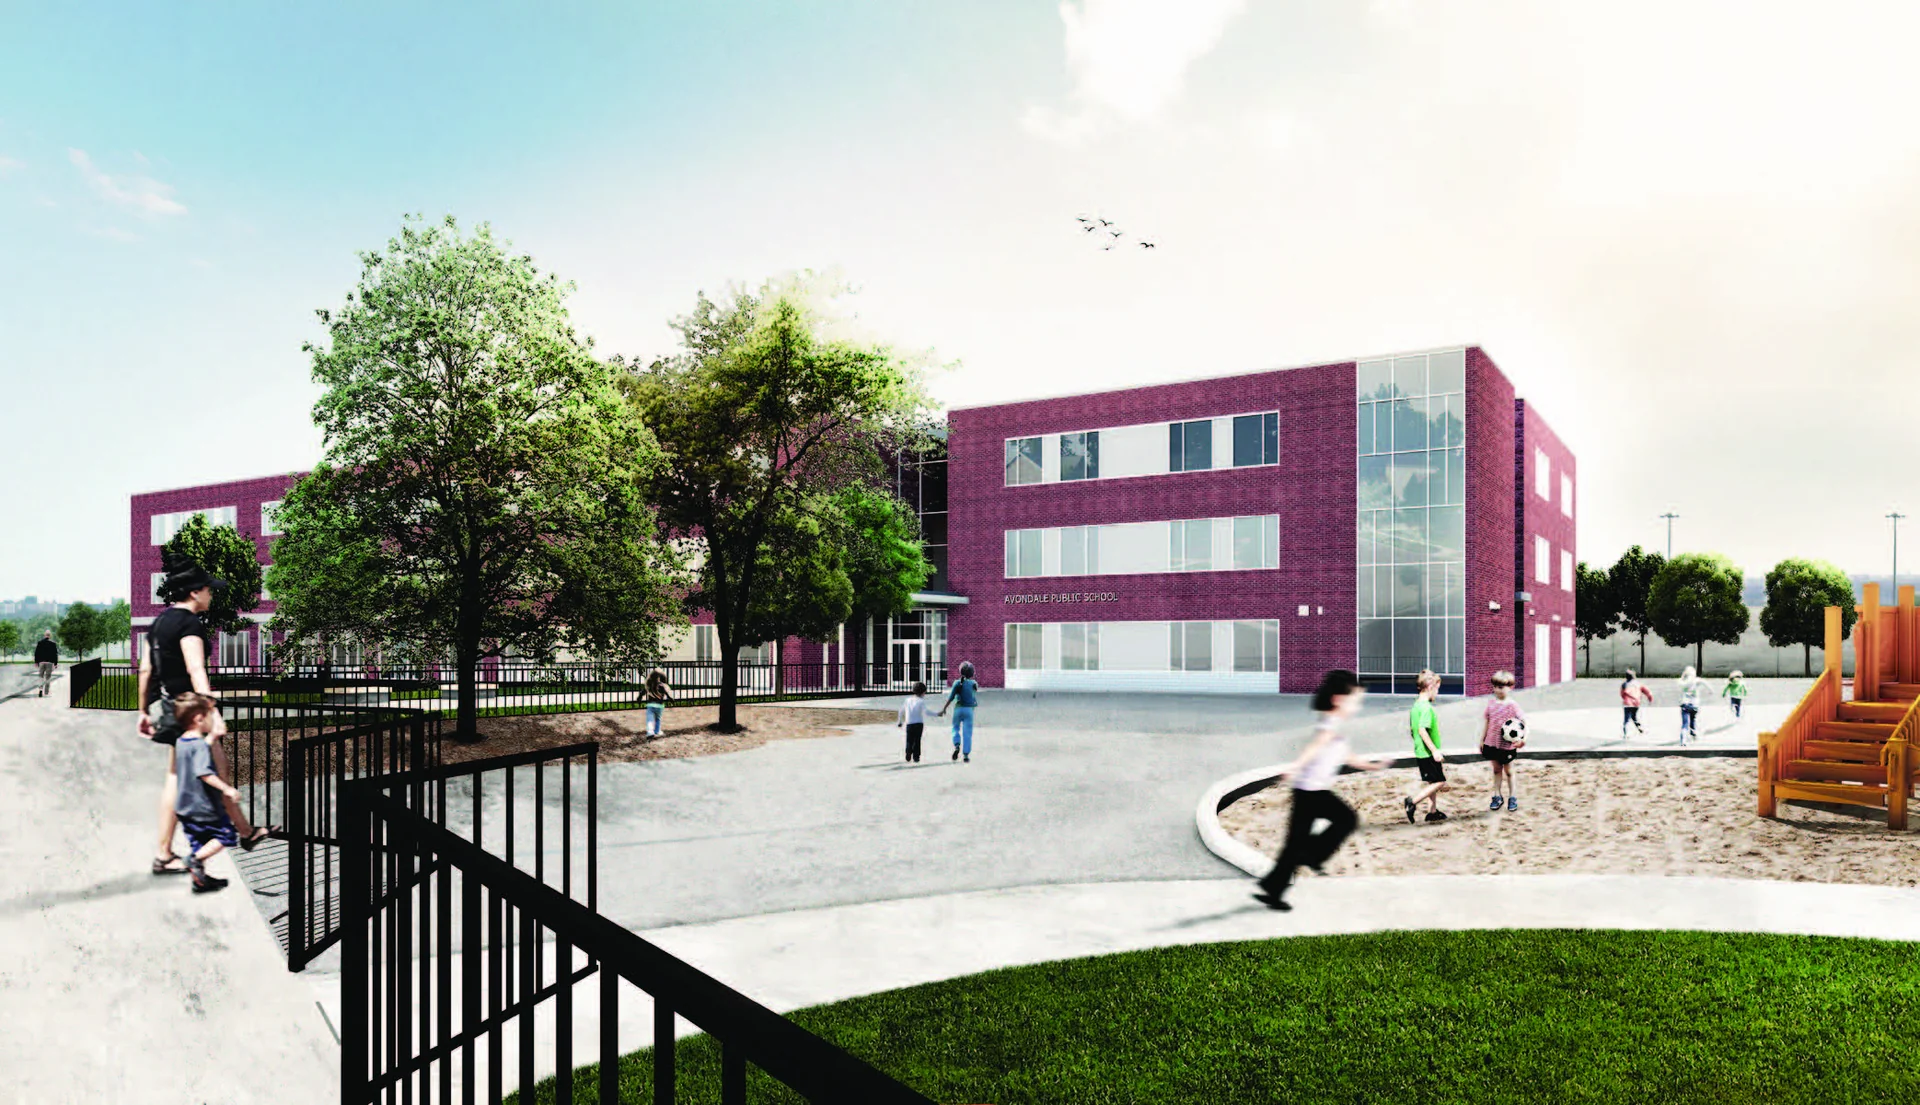
Avondale Elementary School & Childcare — architectural rendering
JK-12 · EducationalSelected work / 12—72

Architectural Design

Avondale Elementary School
& Childcare

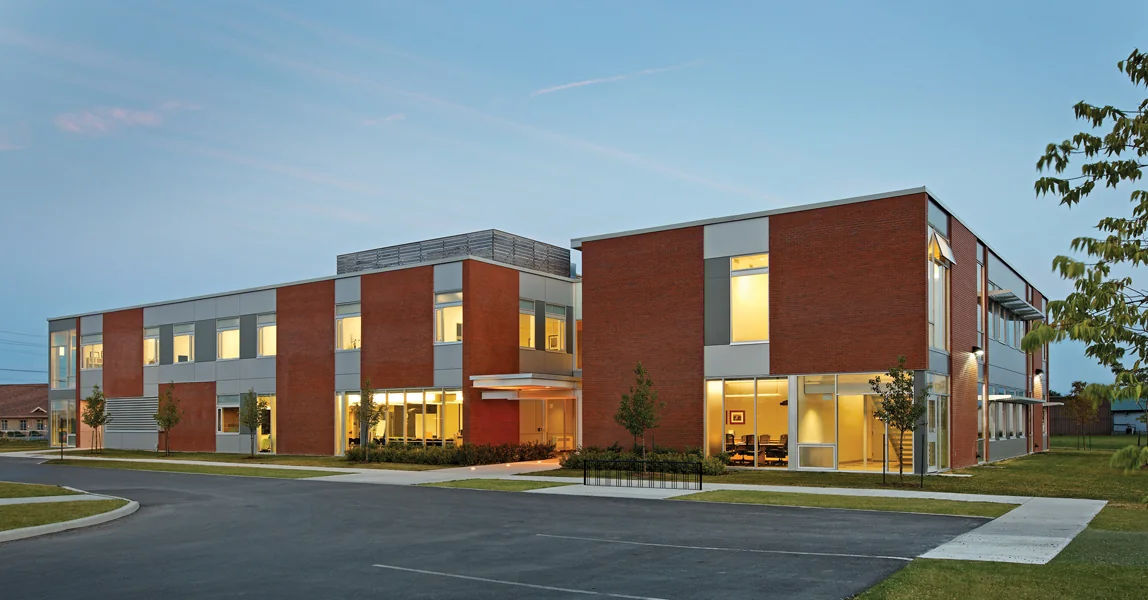
Lennox & Addington Family & Children’s Services — project view
Healthcare · InstitutionalSelected work / 13—72

Architectural Design

Lennox & Addington Family &
Children’s Services

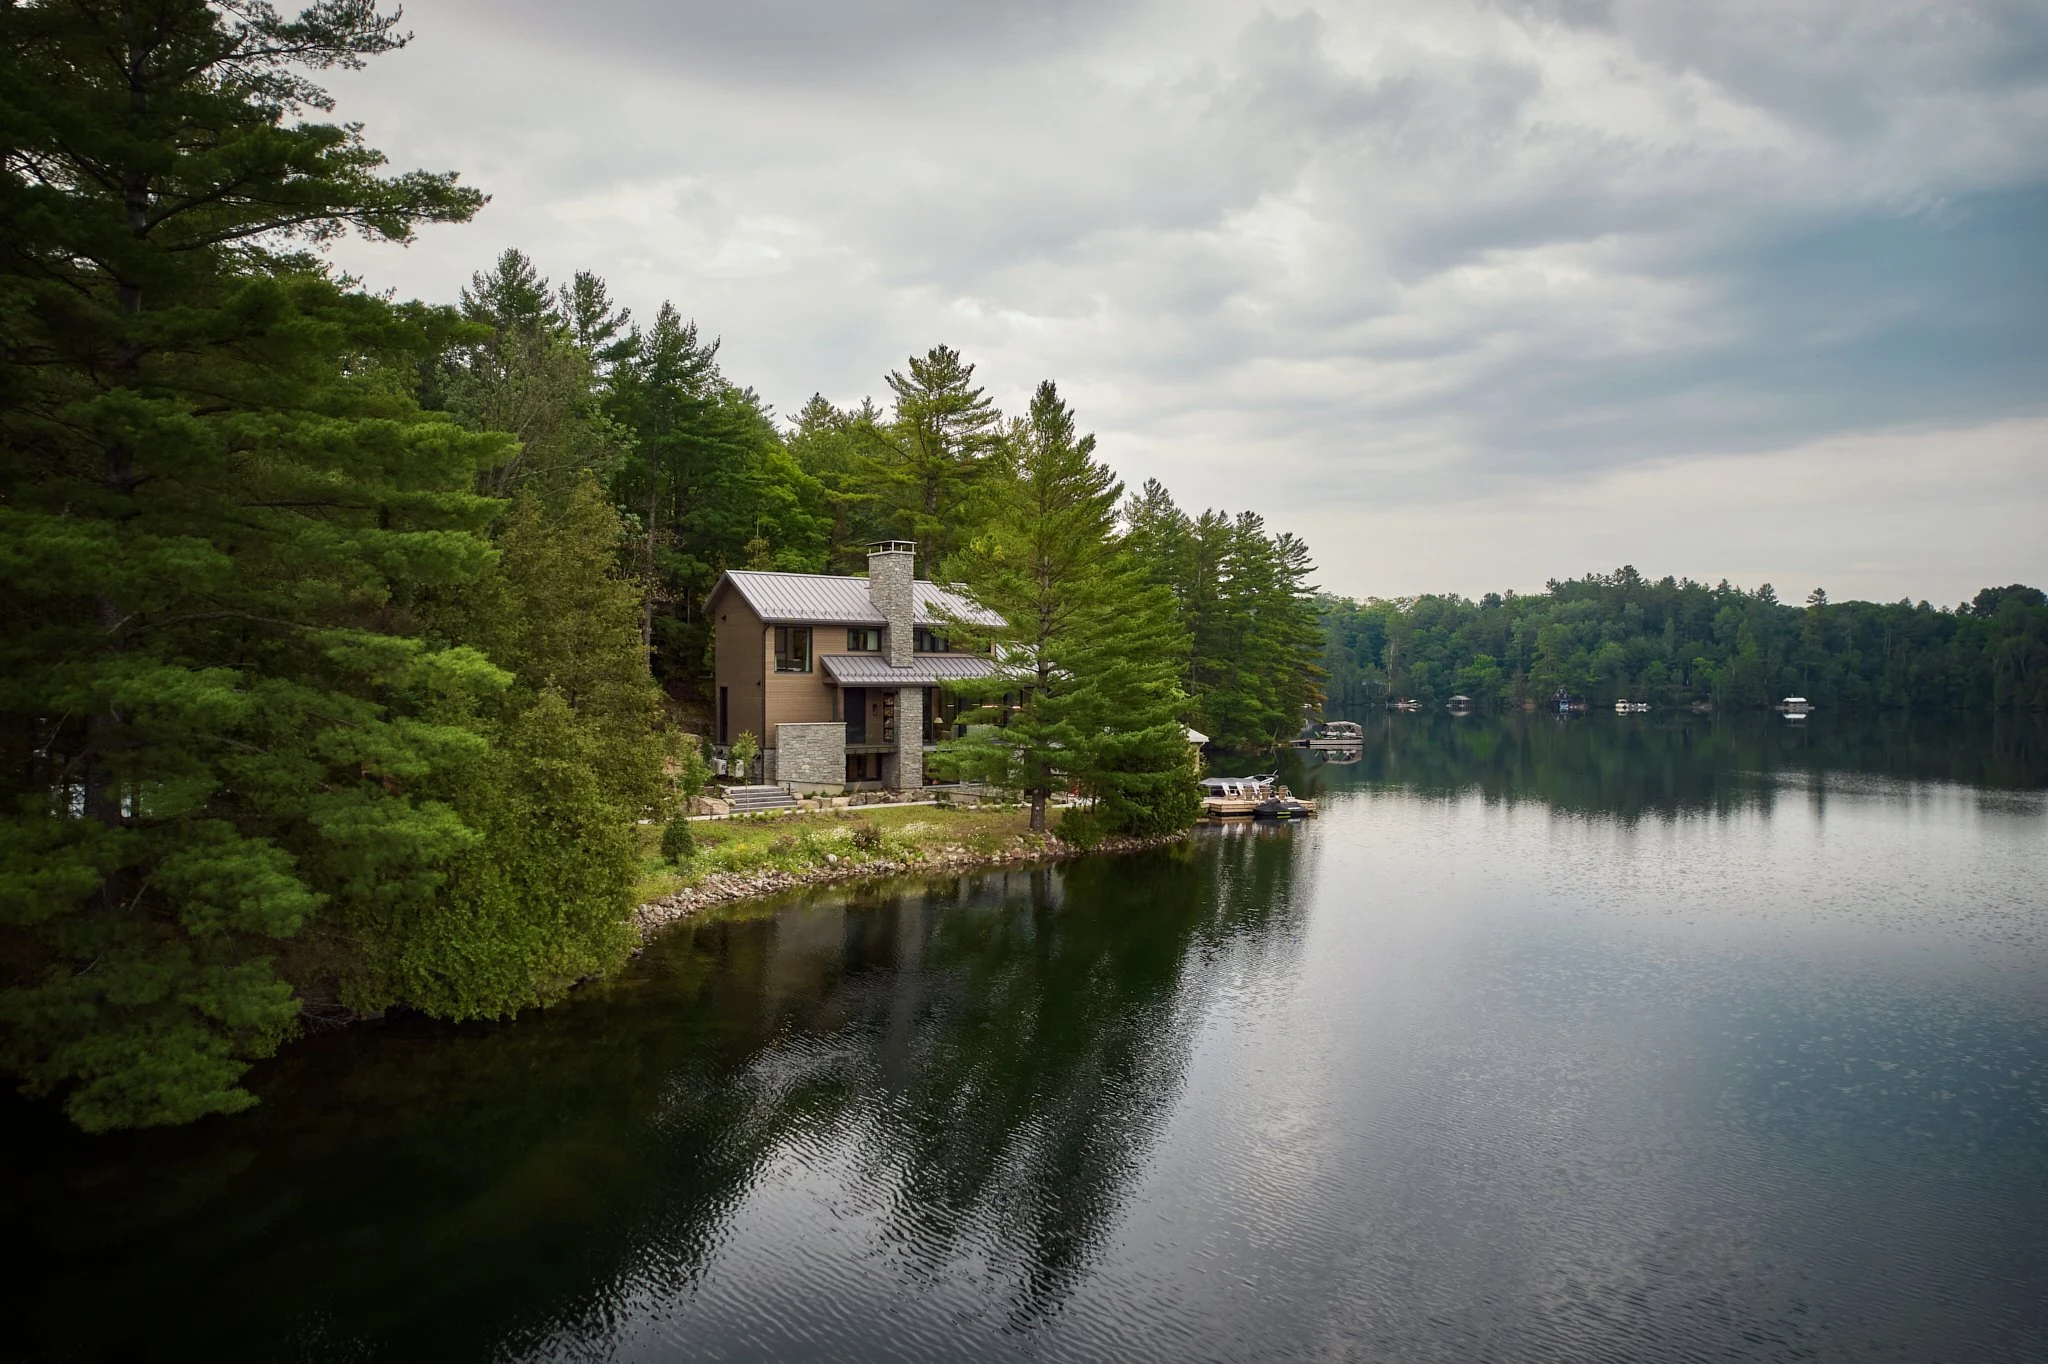
SH Cottage on a wooded shoreline overlooking a calm lake.
CottagesSelected work / 14—72

SH Cottage

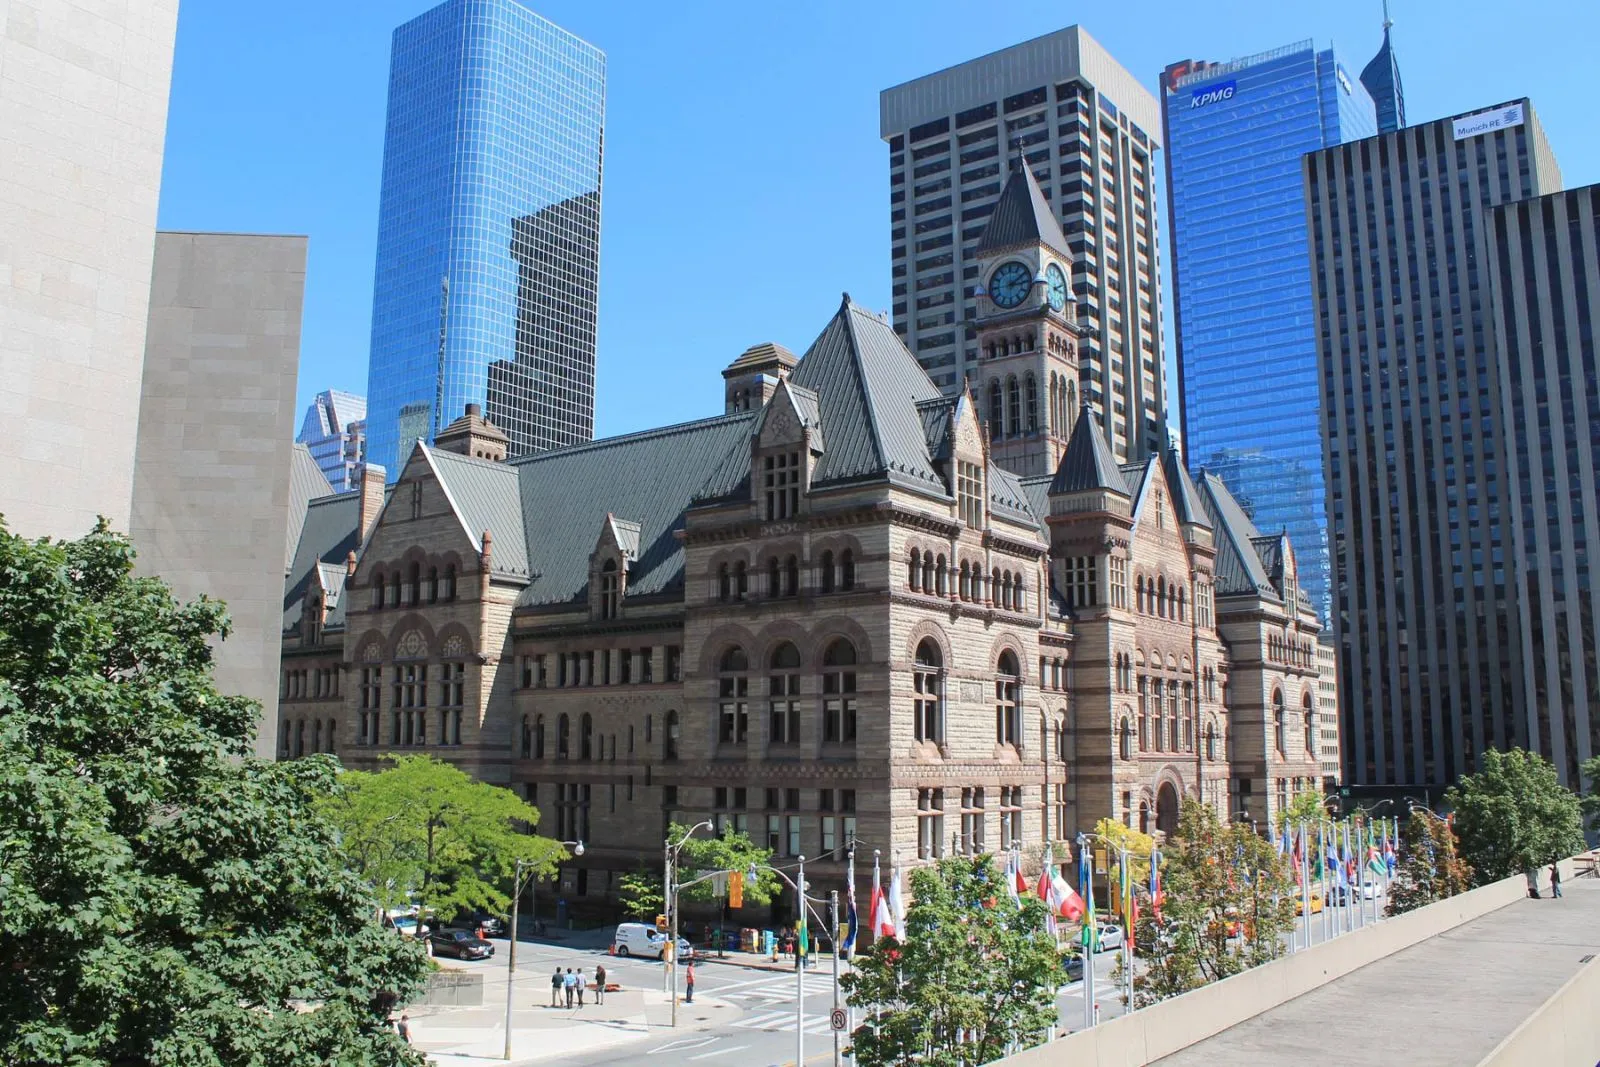
Toronto Old City Hall and its clock tower, framed by the downtown skyline.
HeritageSelected work / 15—72

Conservation & Various Upgrades

Toronto
Old City Hall
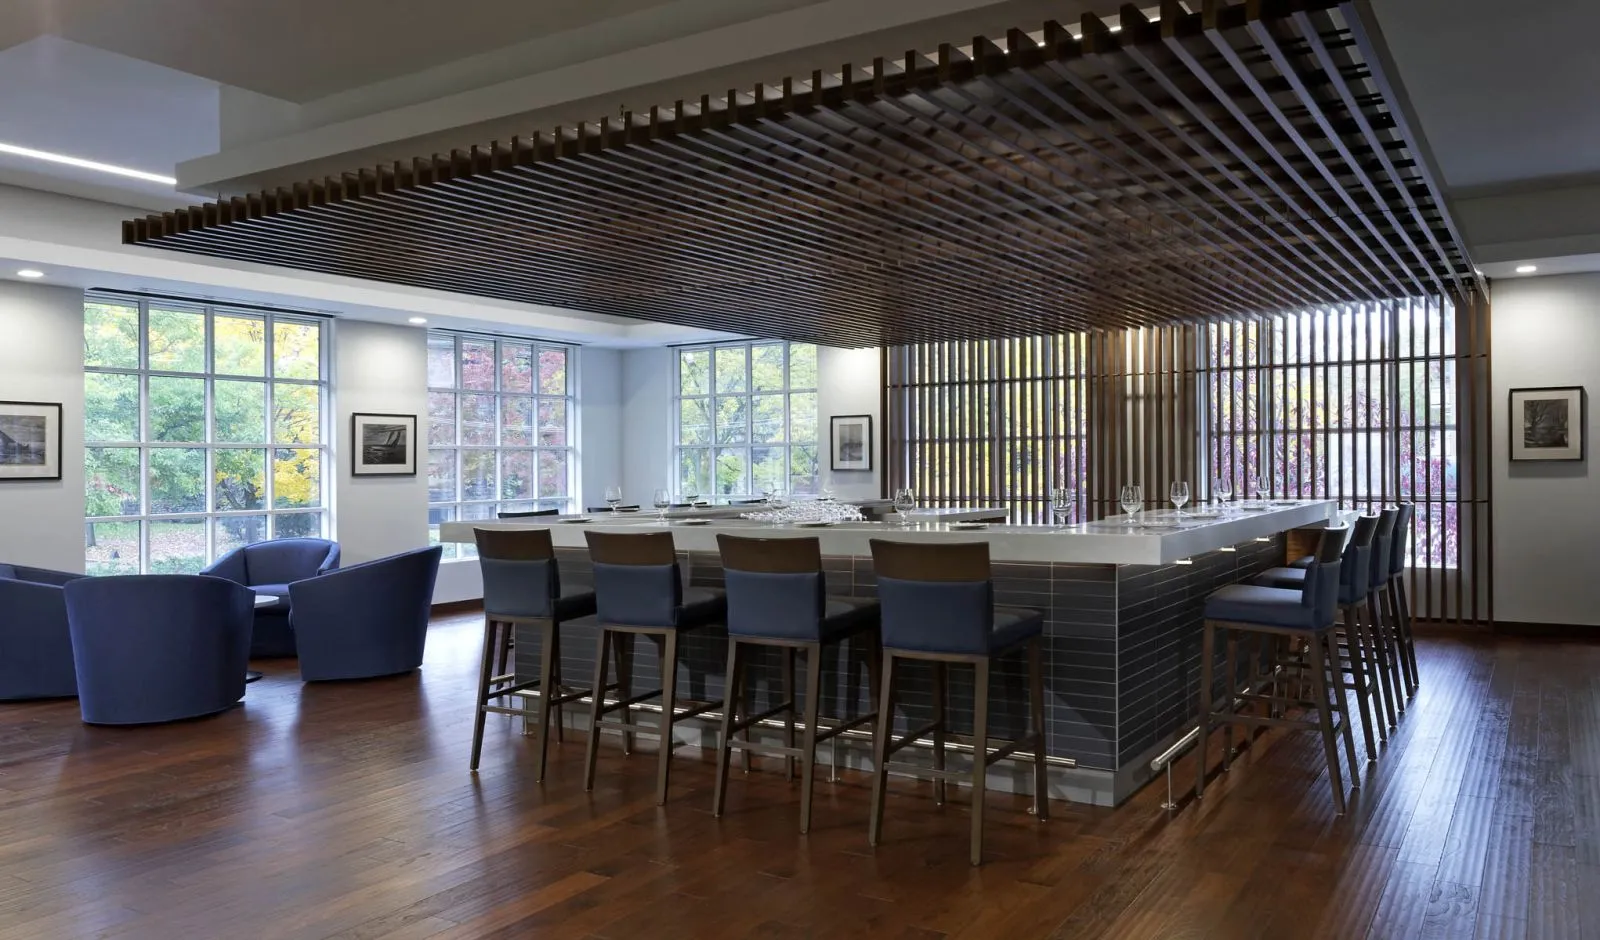
Contemporary dining and bar space at the Royal Canadian Yacht Club City Club, with timber ceiling slats and broad windows.
Recreation · HospitalitySelected work / 16—72

Renovation

Royal Canadian Yacht Club
City Club
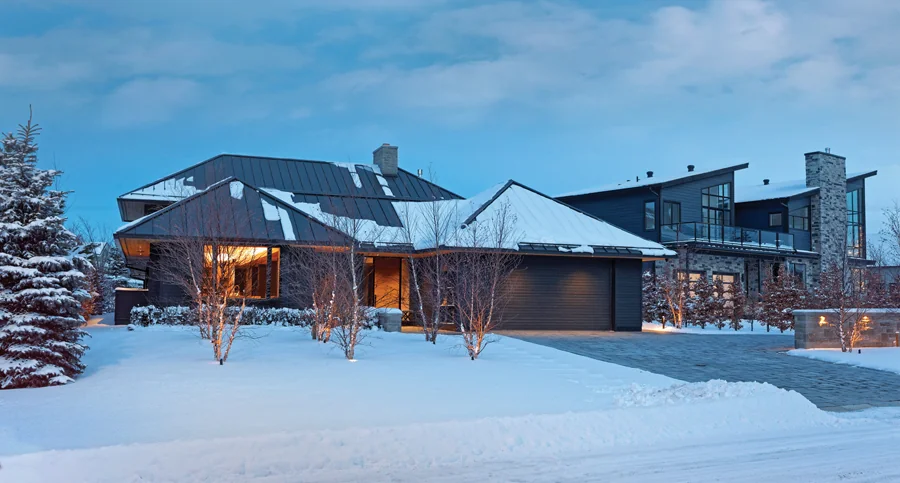
Collingwood Chalet — project view
Residential · CottagesSelected work / 17—72

Architectural Design

Collingwood Chalet
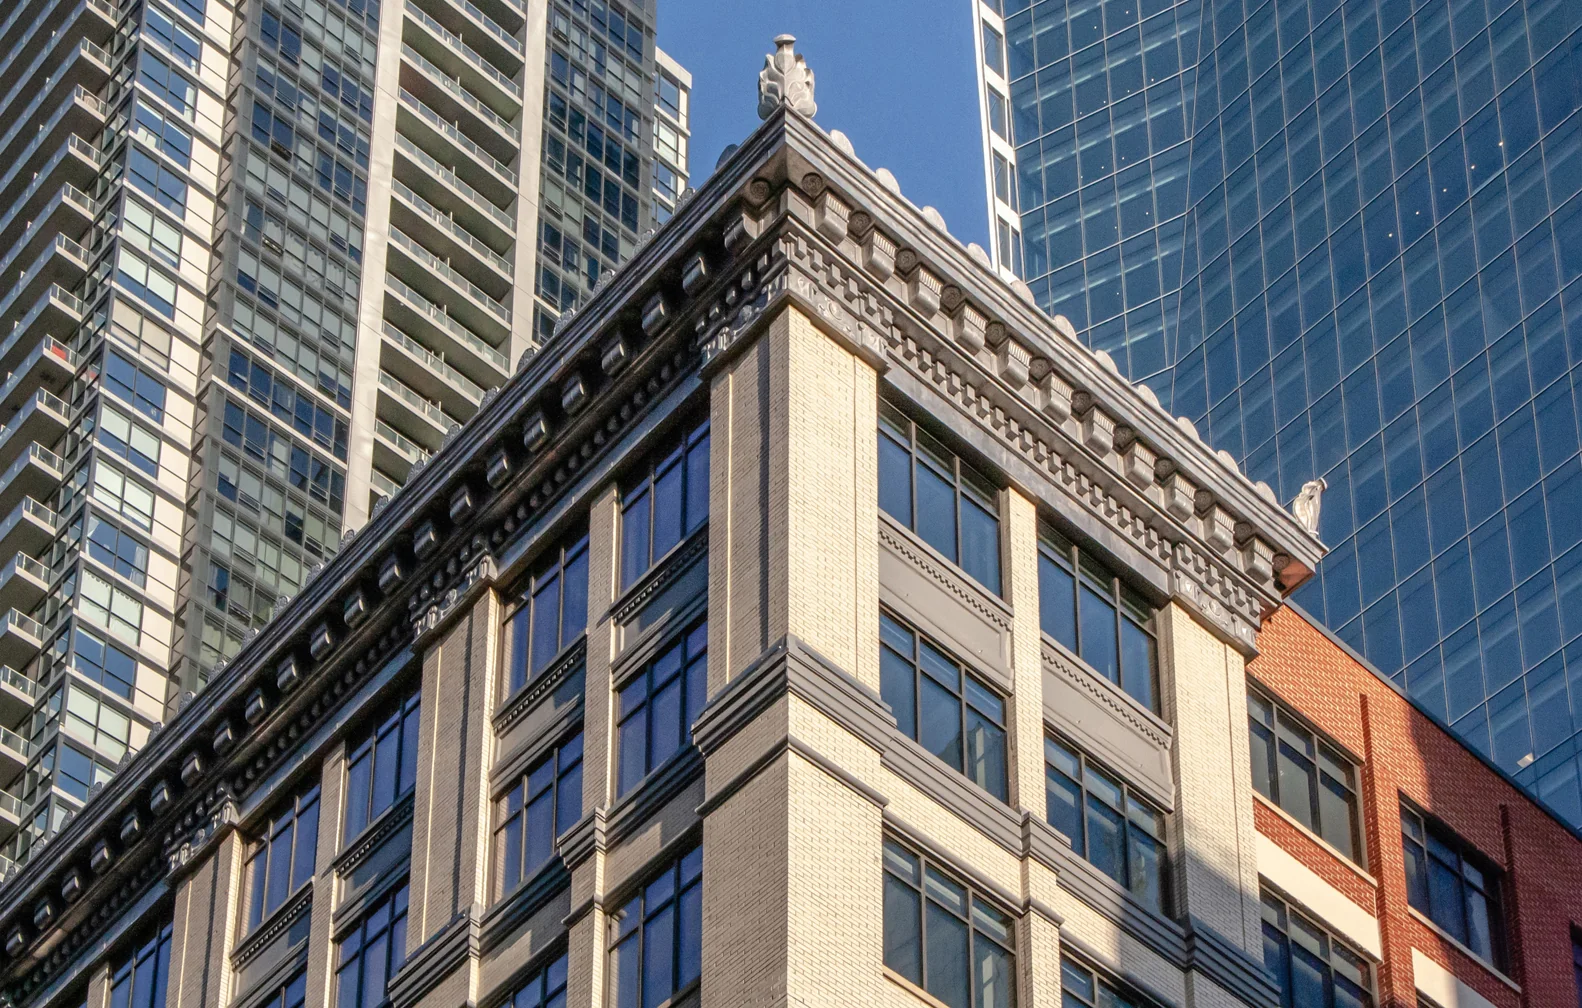
85 Richmond Street West — project view
HeritageSelected work / 18—72

Heritage Conservation

85 Richmond Street West
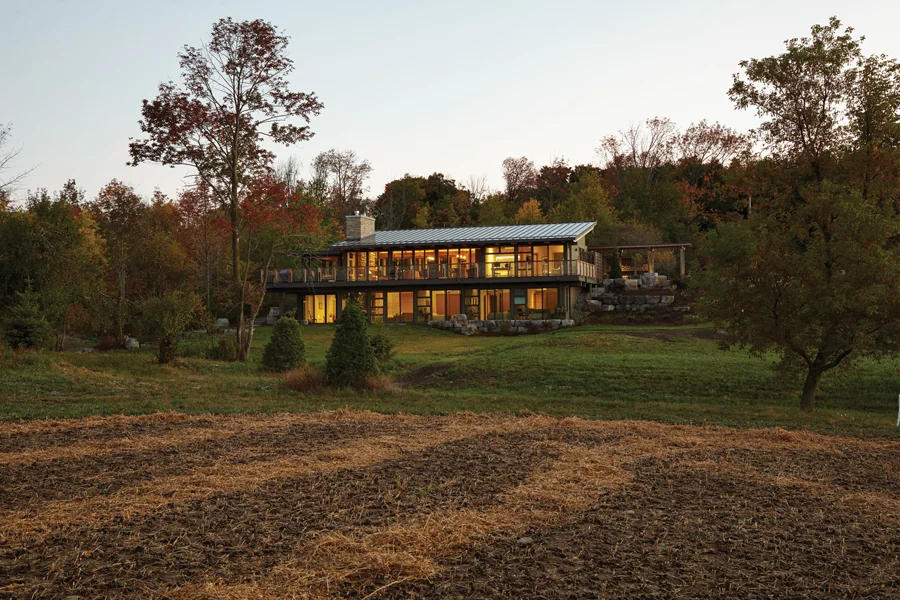
Country Home in Caledon Hills — project view
Residential · Country HomesSelected work / 19—72

Architectural Design

Country Home in Caledon
Hills
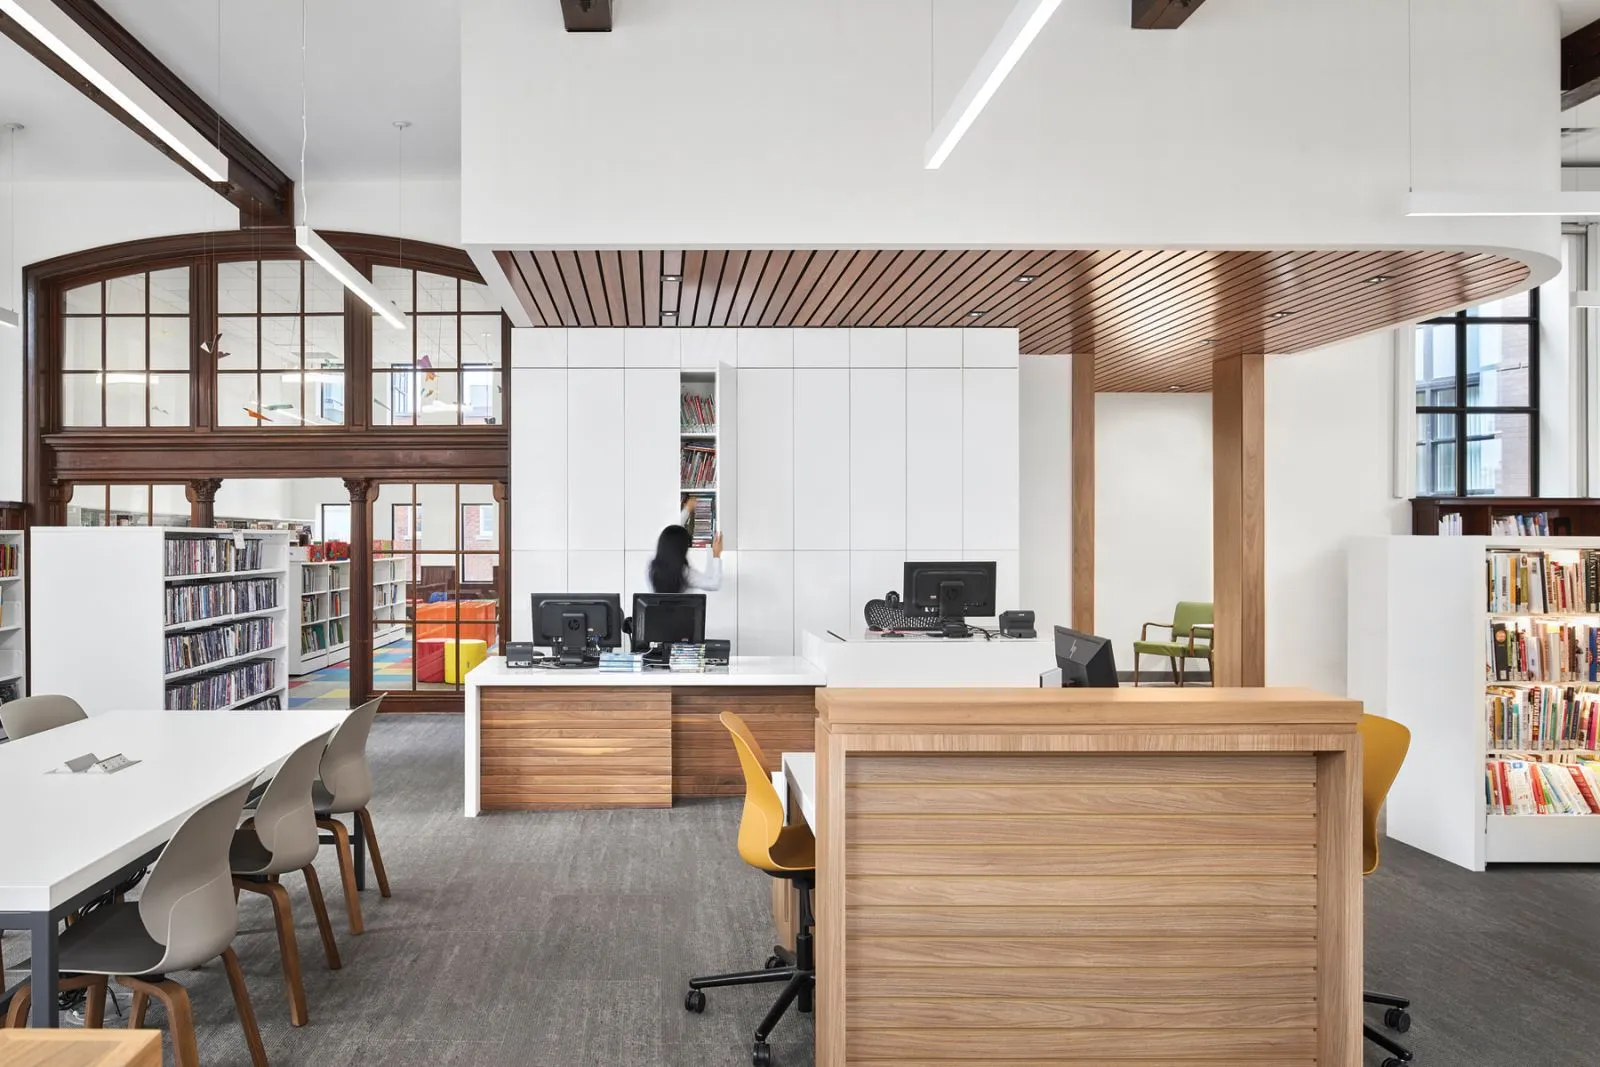
Rosemount Library’s renewed interior, with a curved timber canopy, circulation desk and restored wooden glazed partition.
Heritage · LibrariesSelected work / 20—72

Rehabilitation & Renovation

Rosemount
Library
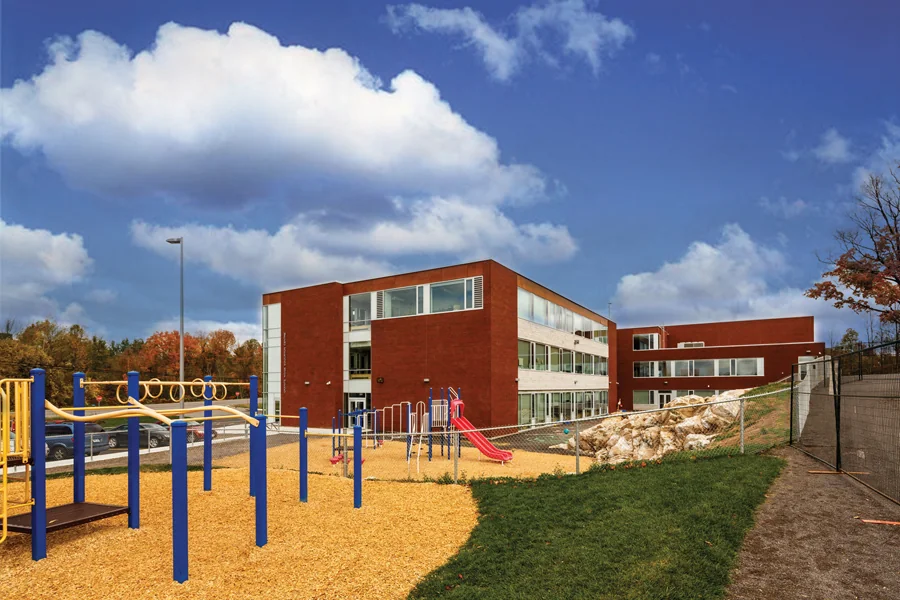
Granite Ridge Education Centre — project view
JK-12 · EducationalSelected work / 21—72

Architectural Design

Granite Ridge Education
Centre
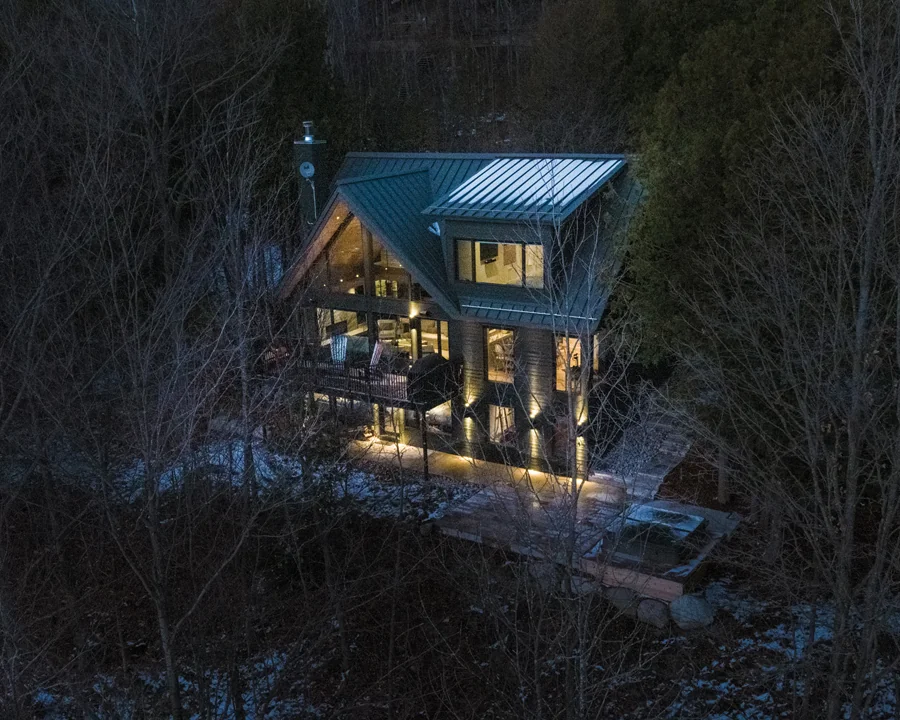
Devil’s Glen Chalet — project view
Residential · CottagesSelected work / 22—72

Architectural Design

Devil’s Glen Chalet
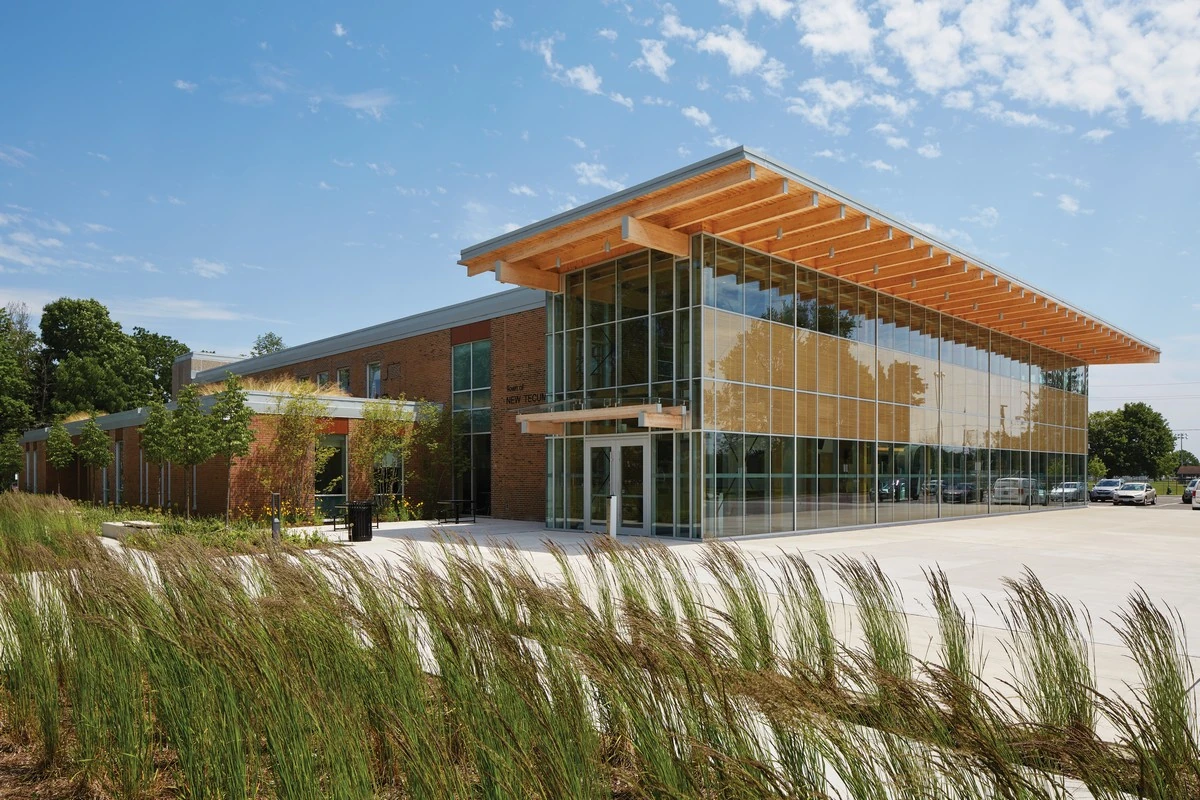
Daytime exterior of New Tecumseth Municipal Offices, with landscaped plaza and the timber-and-glass atrium entrance.
CivicSelected work / 23—72

Adaptive Reuse & Addition

New Tecumseth
Town Hall
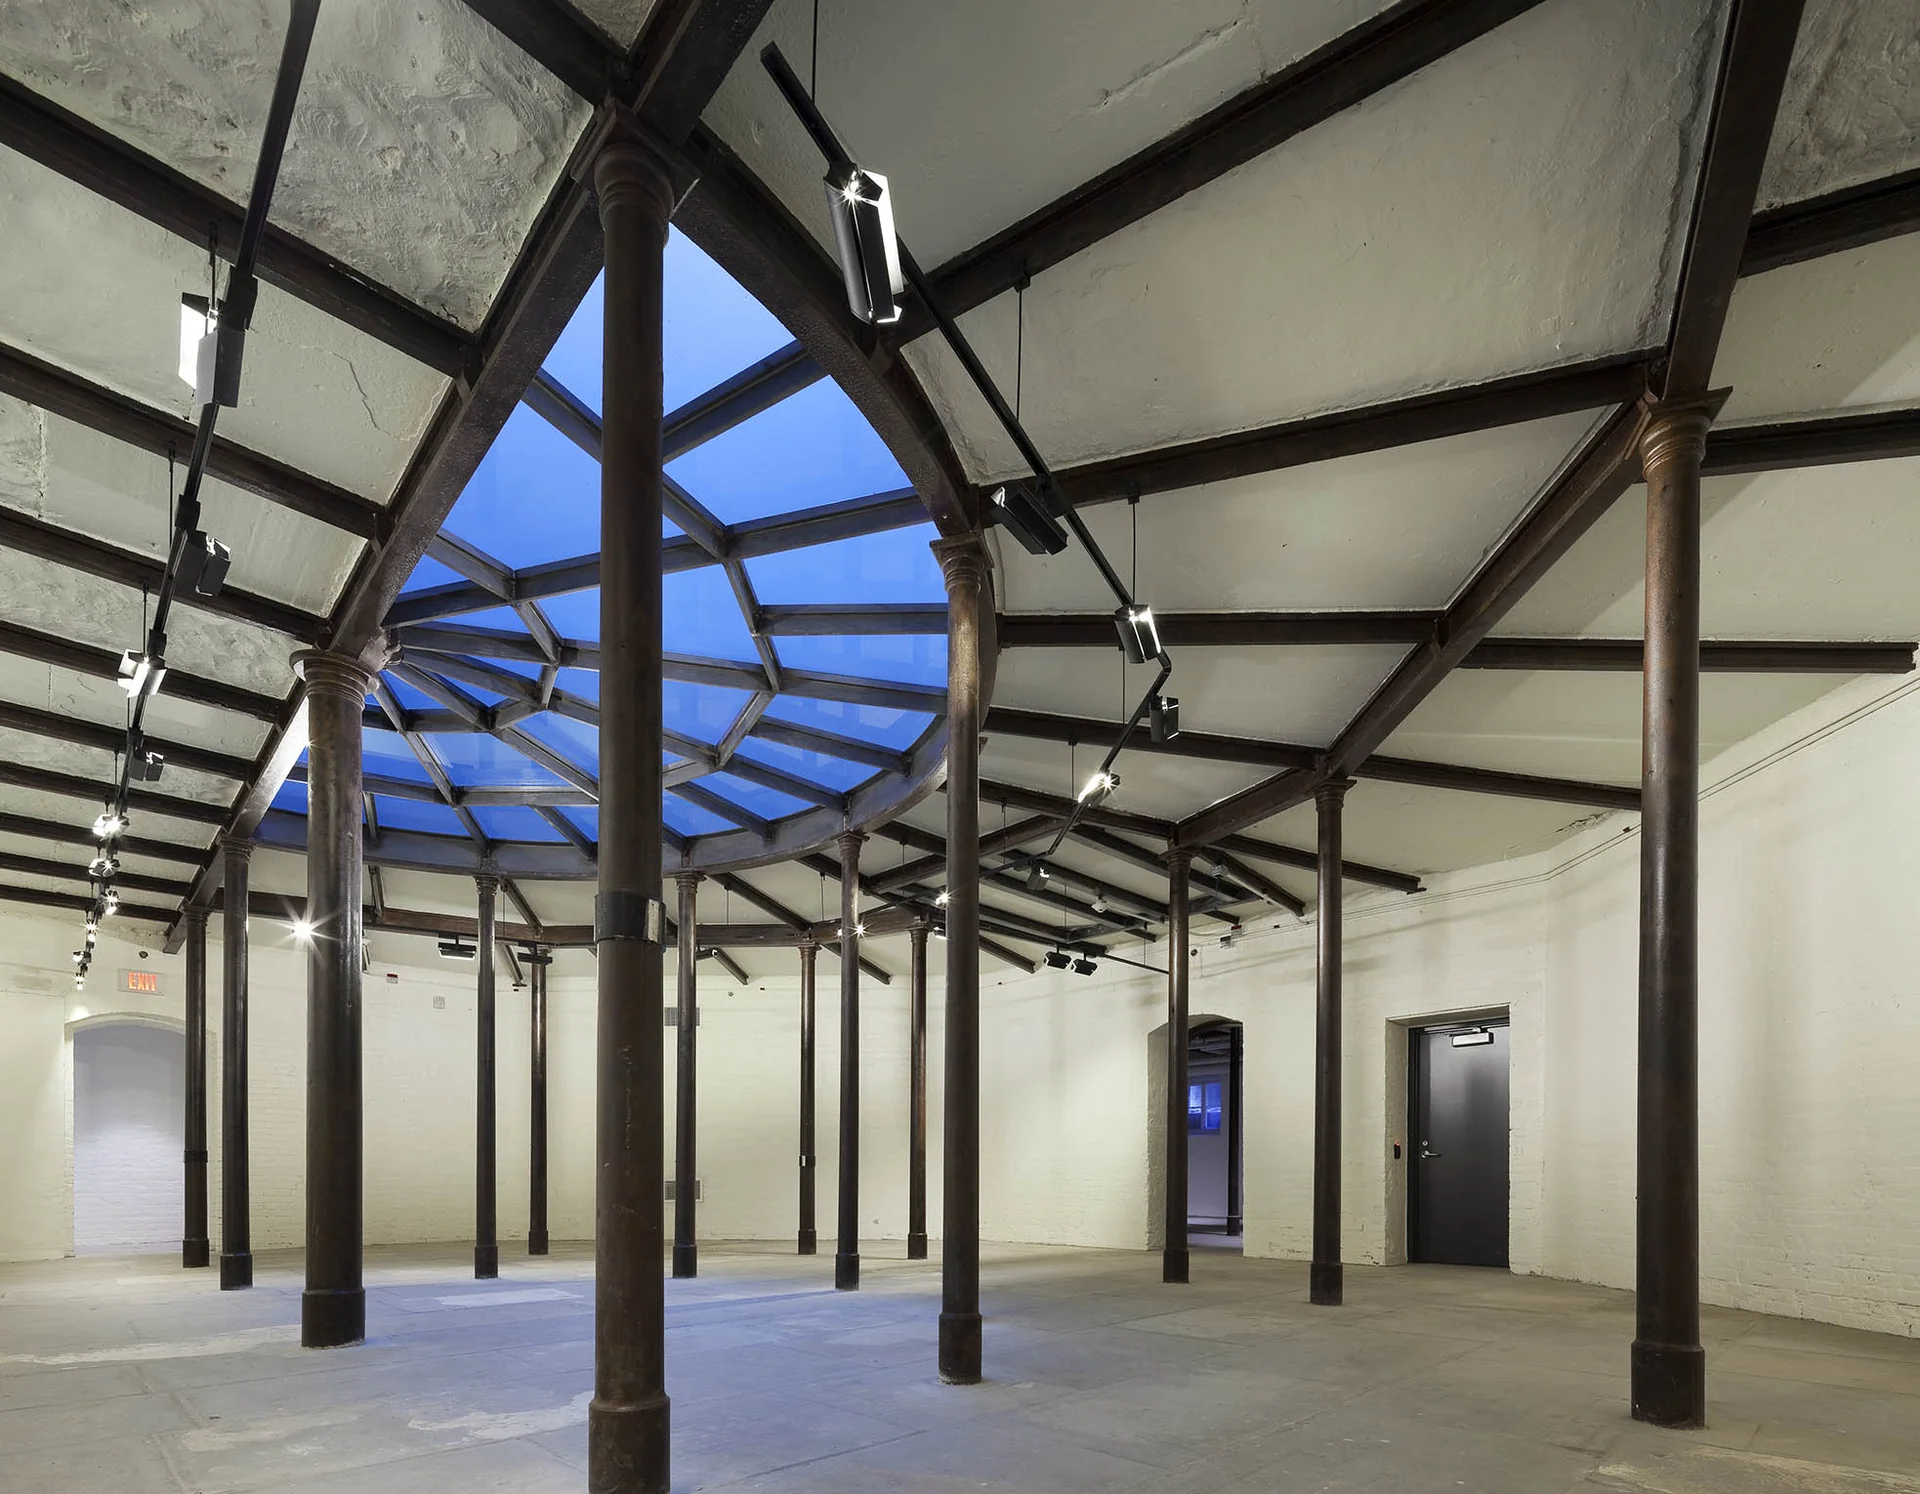
Bridgepoint Health Administration Offices (Old Don Jail) — project view
Heritage · HealthcareSelected work / 24—72

Heritage Conservation & Adaptive Reuse

Bridgepoint Health
Administration Offices (Old
Don Jail)

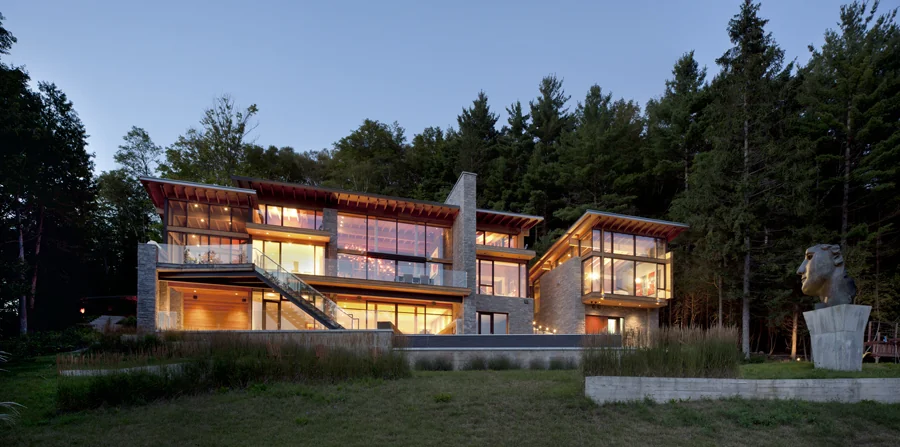
Dufferin Lake Residence — project view
Residential · Country HomesSelected work / 25—72

Architectural Design

Dufferin Lake Residence
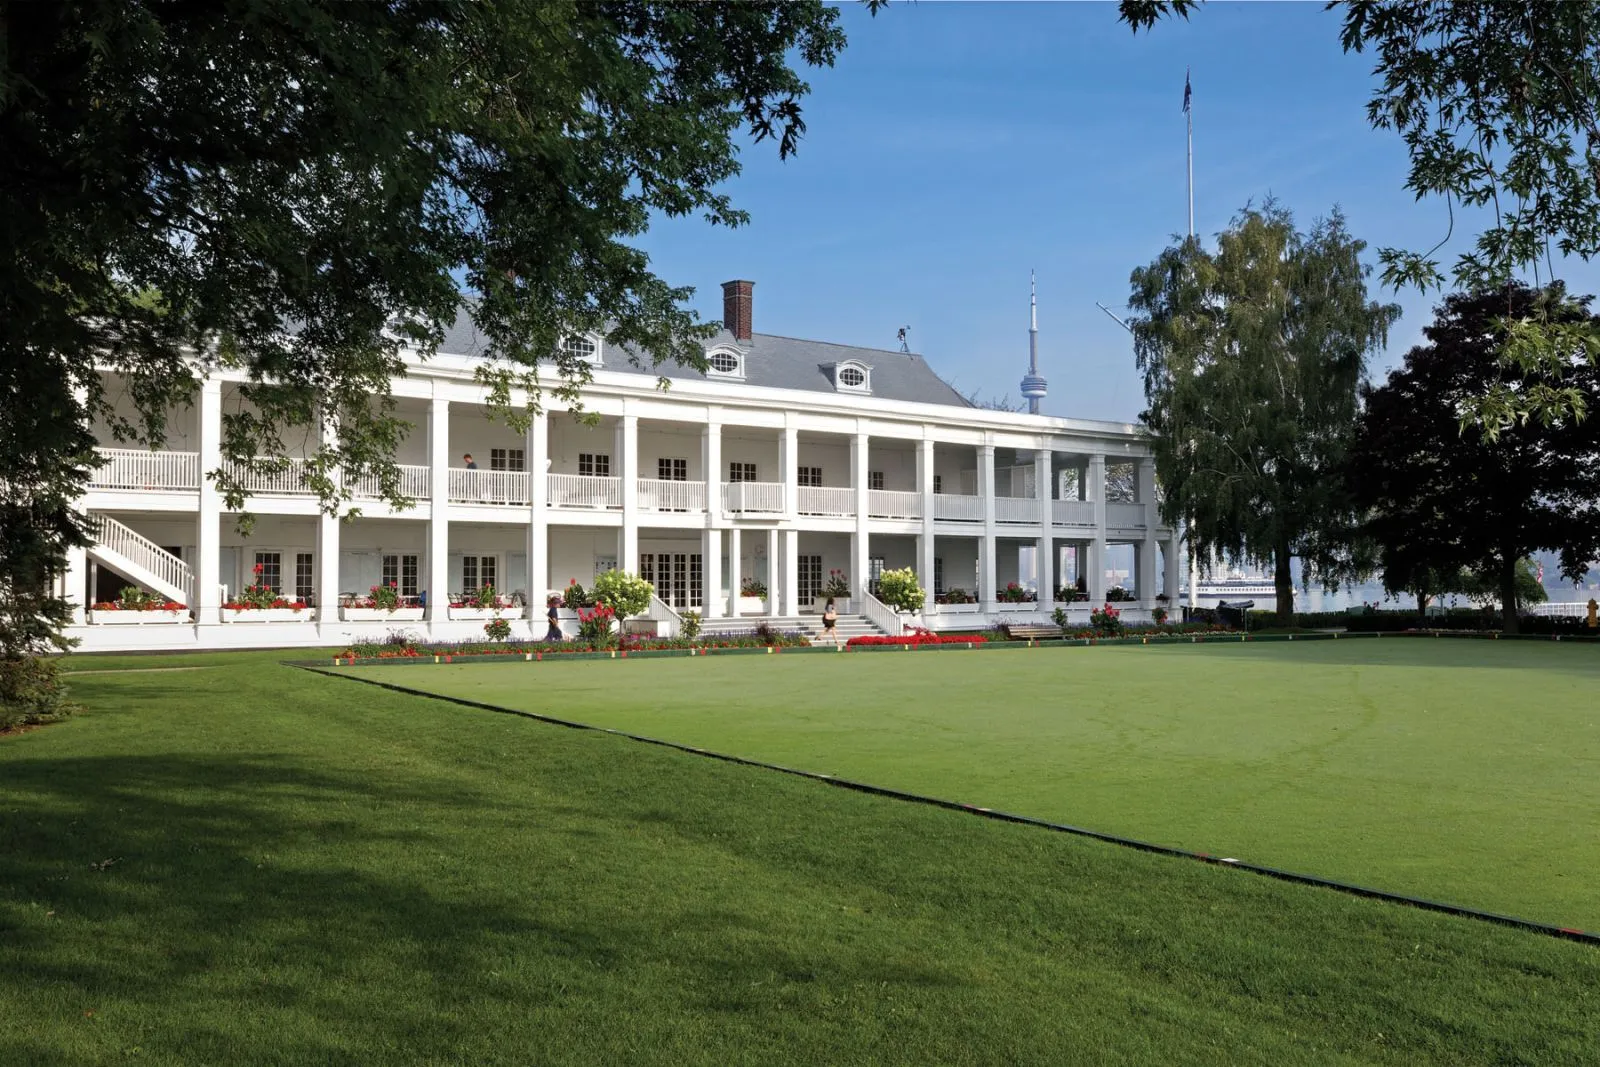
White two-storey Island Club clubhouse with columned verandahs overlooking a lawn framed by mature trees.
Heritage · Recreation · HospitalitySelected work / 26—72

Renovation & Restoration

Royal Canadian Yacht Club
Island Club
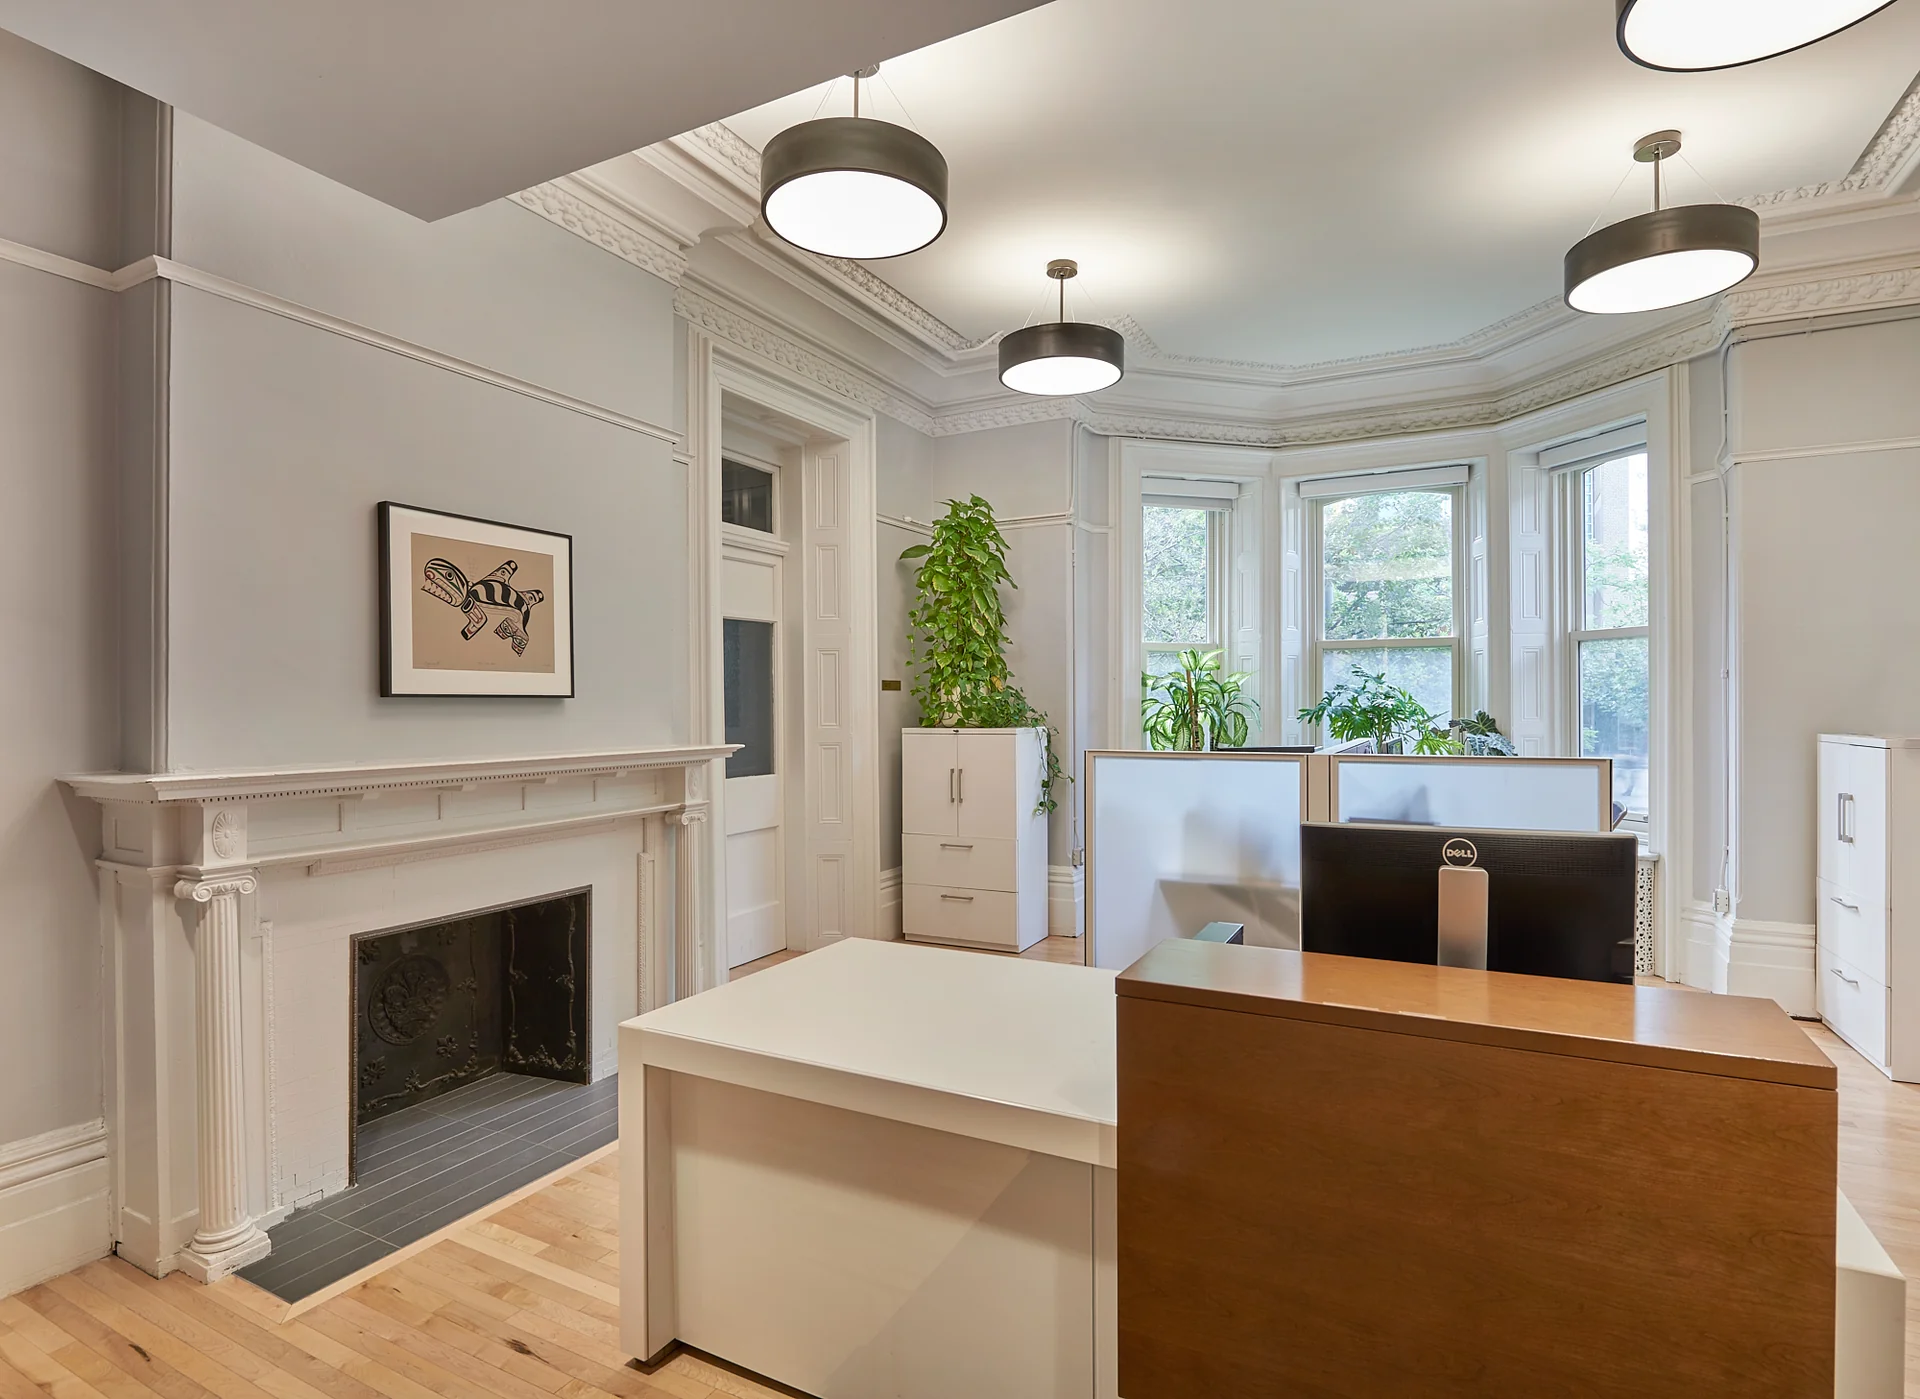
School of Graduate Studies, University of Toronto — project view
Post Secondary · EducationalSelected work / 27—72

Renovation & Restoration

School of Graduate Studies,
University of Toronto

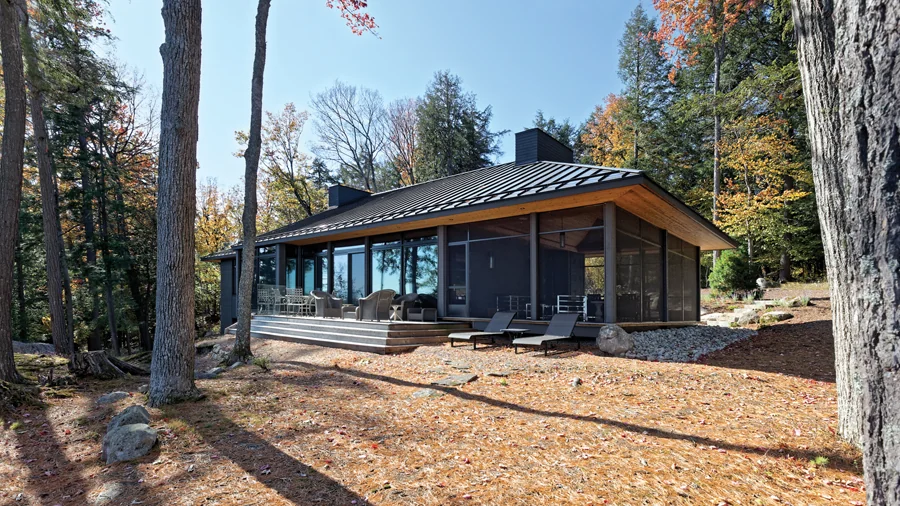
Ferncliff Residence — project view
Residential · CottagesSelected work / 28—72

Architectural Design

Ferncliff Residence
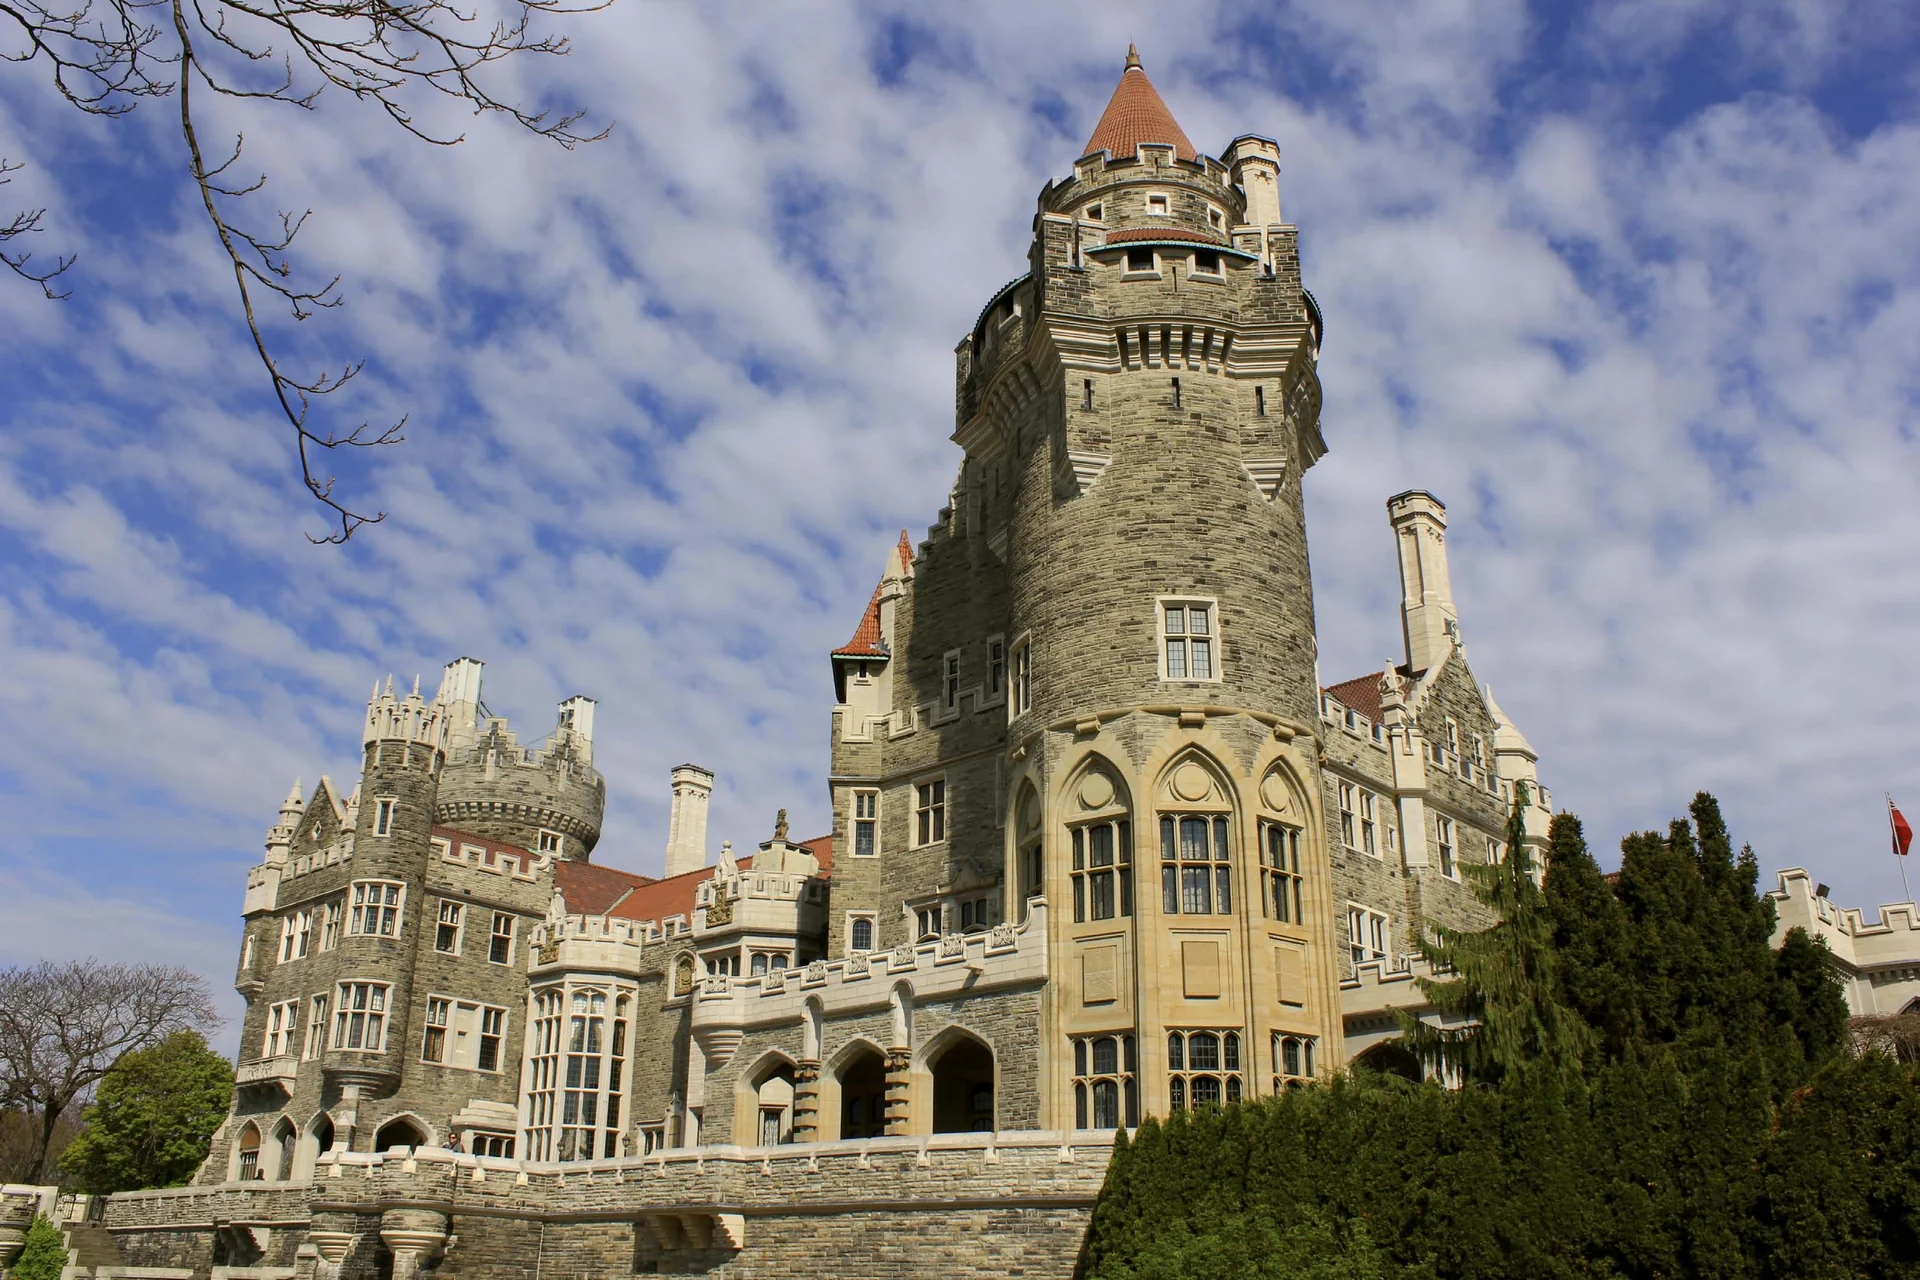
Casa Loma Renovations — project view
Heritage · CulturalSelected work / 29—72

Heritage Approvals & Renovations

Casa Loma Renovations
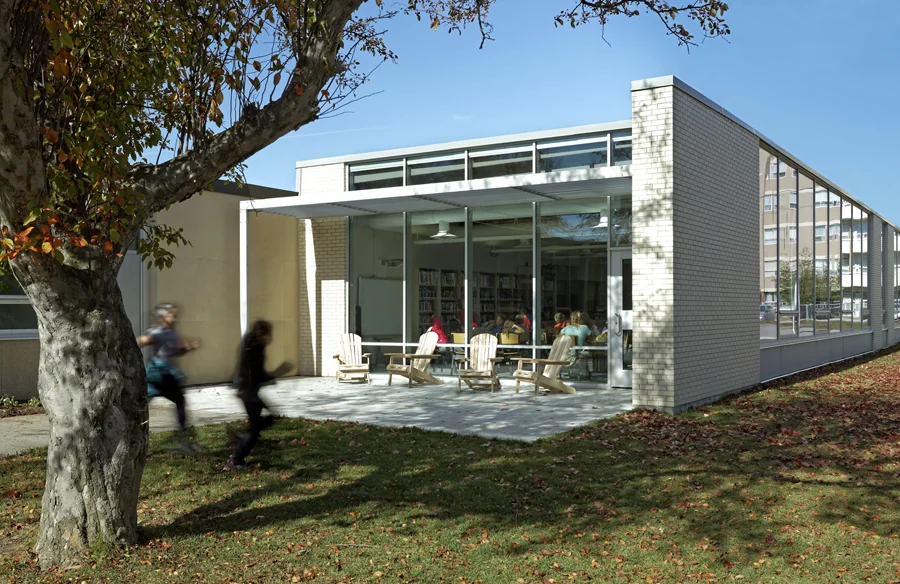
Leslie Frost Public School Renovation & Addition — project view
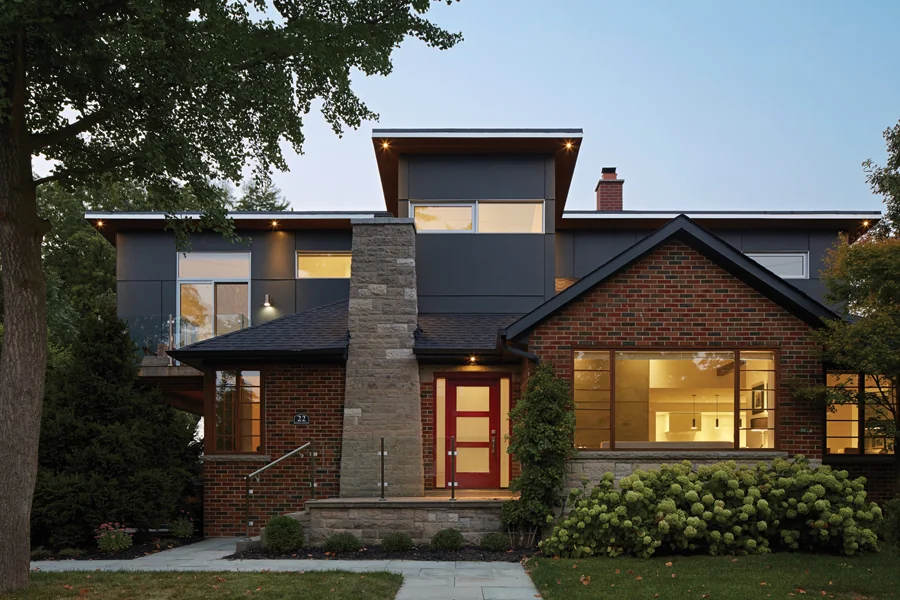
JK-12 · EducationalSelected work / 30—72

Renovation & Addition

Leslie Frost Public School
Renovation & Addition

House in Port Credit — project view
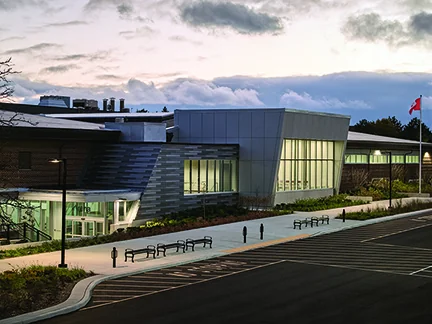
ResidentialSelected work / 31—72

Renovation & Addition

House in Port Credit

Garnet A. Williams Community Centre — project view
Recreation & Community Centres · RecreationalSelected work / 32—72

Renovation

Garnet A. Williams
Community Centre
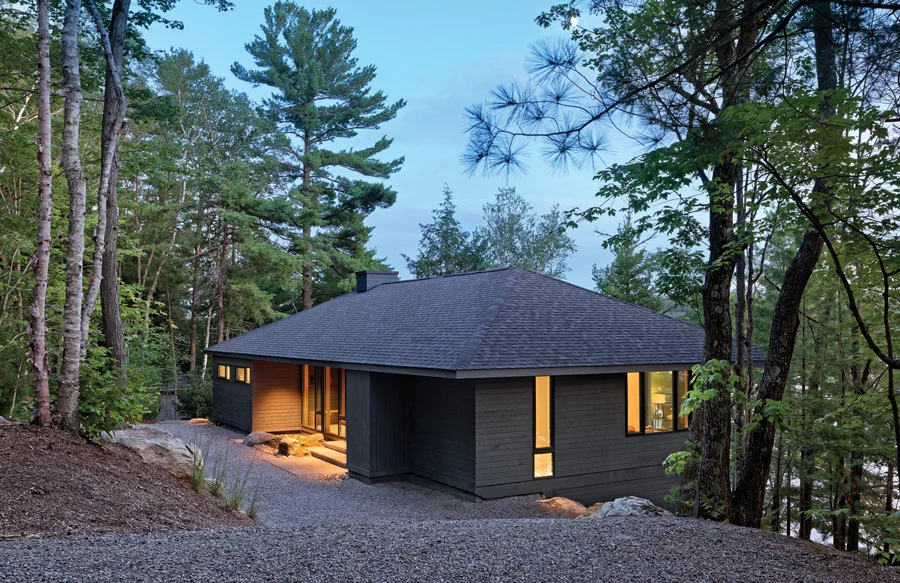
House on Bass Lake — project view
Residential · CottagesSelected work / 33—72

Architectural Design

House on Bass Lake
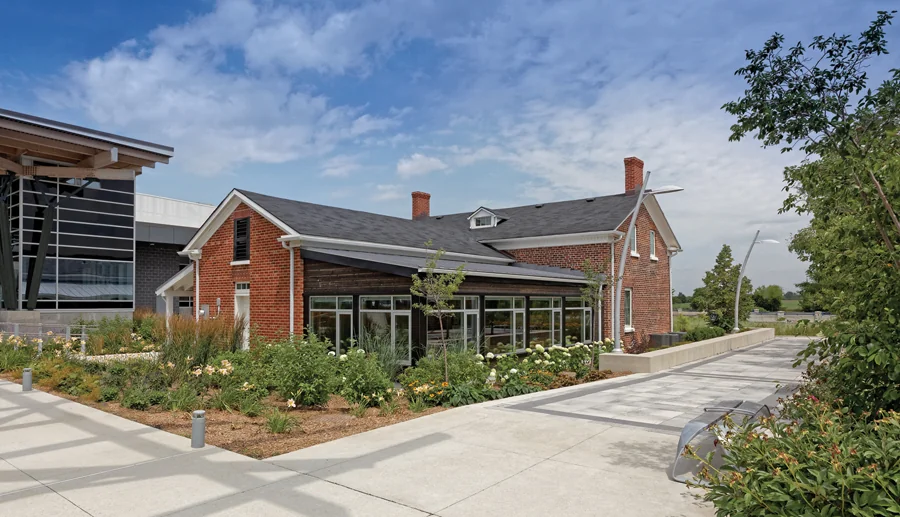
Doherty-Fitzpatrick Early-ON Child & Family Centre — project view
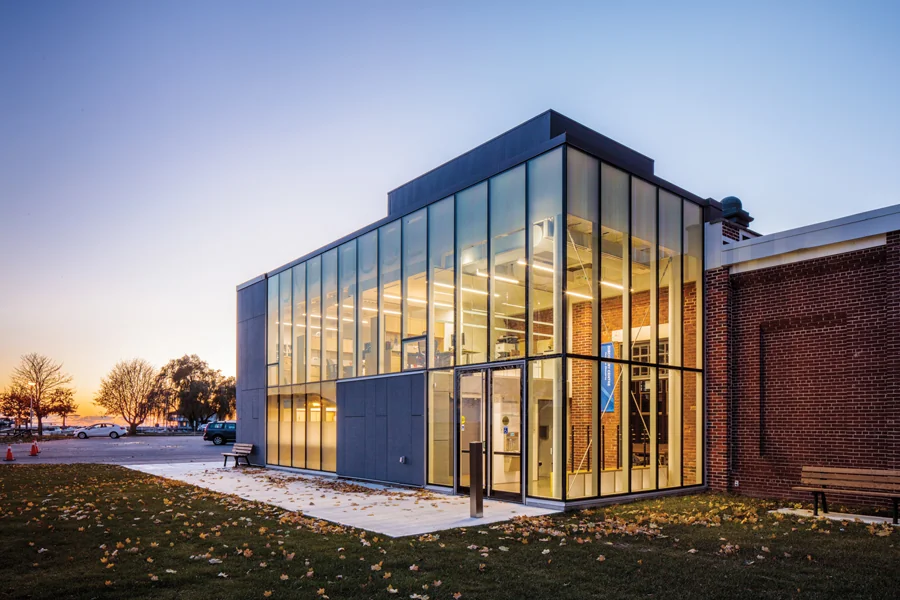
Heritage · Child CareSelected work / 34—72

Adaptive Reuse

Doherty-Fitzpatrick
Early-ON Child & Family
Centre

Kingston Pump House Steam Museum — project view
Museums · CulturalSelected work / 35—72

Renovation & Addition

Kingston Pump House Steam
Museum
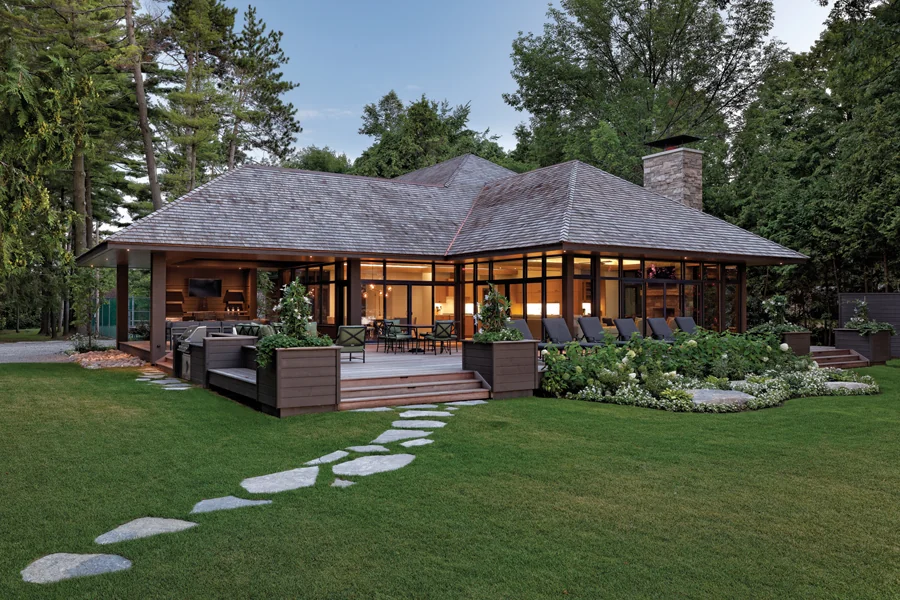
House on Big Bay Point — project view
Residential · CottagesSelected work / 36—72

Architectural Design

House on Big Bay Point
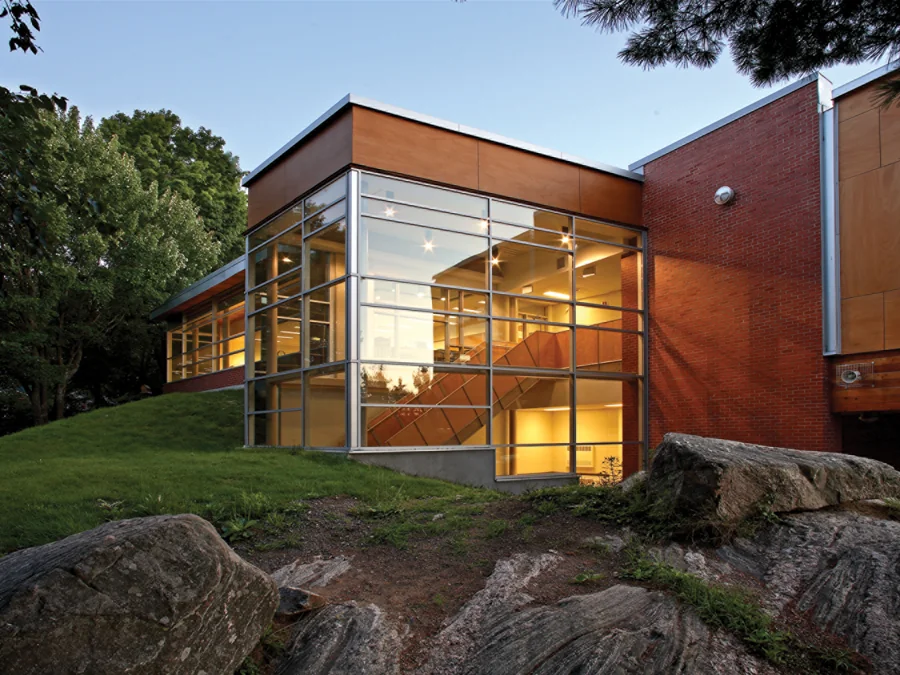
Muskoka Falls Elementary School & Daycare — project view
JK-12 · EducationalSelected work / 37—72

Architectural Design

Muskoka Falls Elementary
School & Daycare

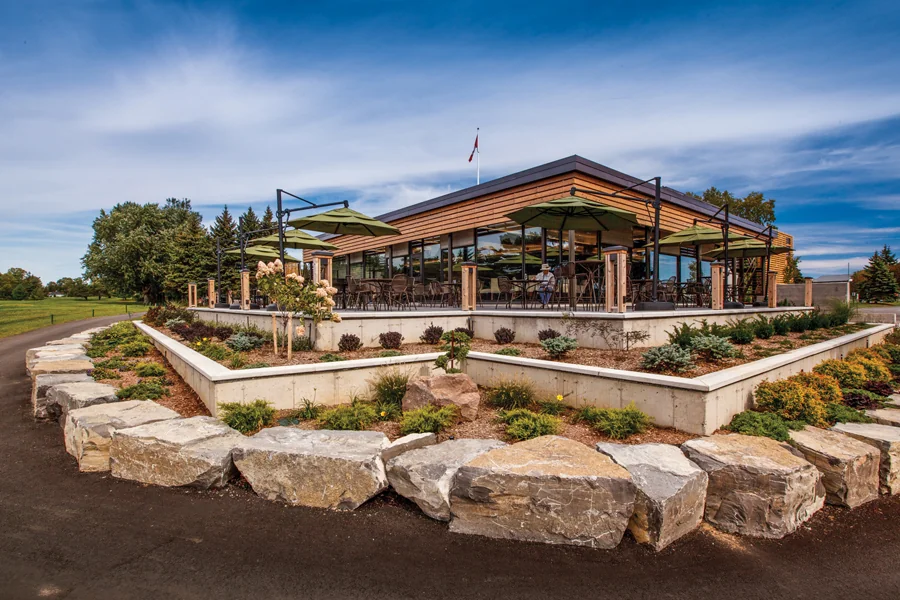
Cataraqui Golf & Country Club — project view
Clubhouses · RecreationalSelected work / 38—72

Renovation & Addition

Cataraqui Golf & Country
Club
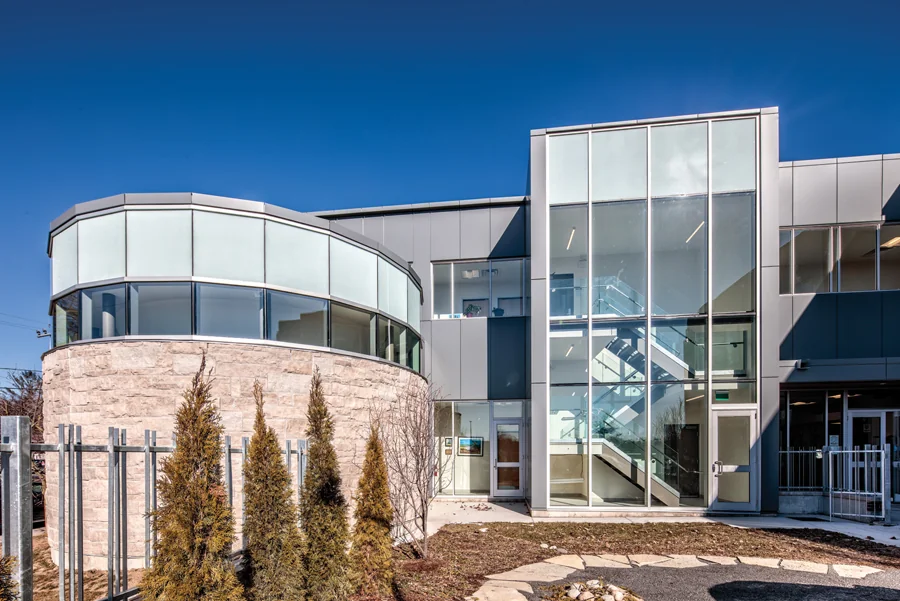
Napanee Area Community Health Centre — project view
Healthcare · InstitutionalSelected work / 39—72

Architectural Design

Napanee Area Community
Health Centre
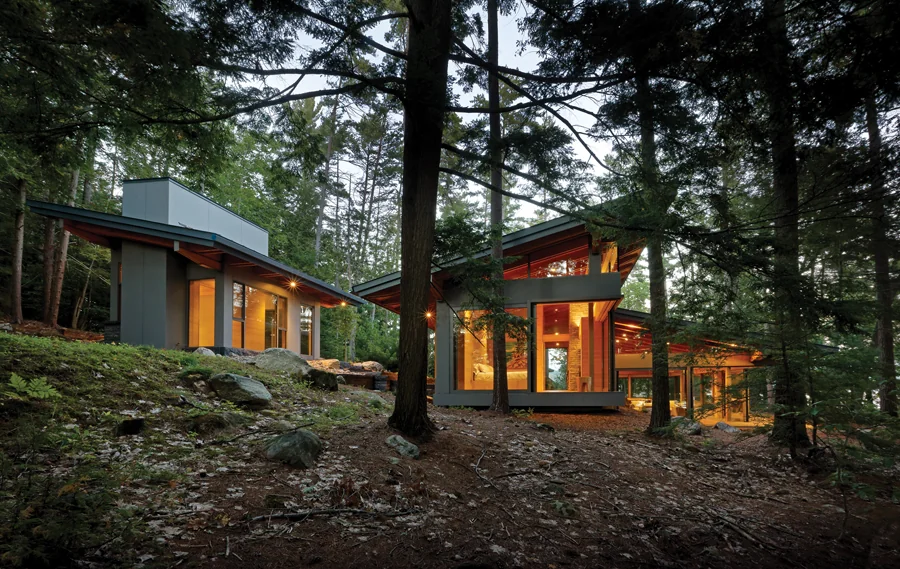
House on Blueberry Island — project view
Residential · CottagesSelected work / 40—72

Architectural Design

House on Blueberry Island
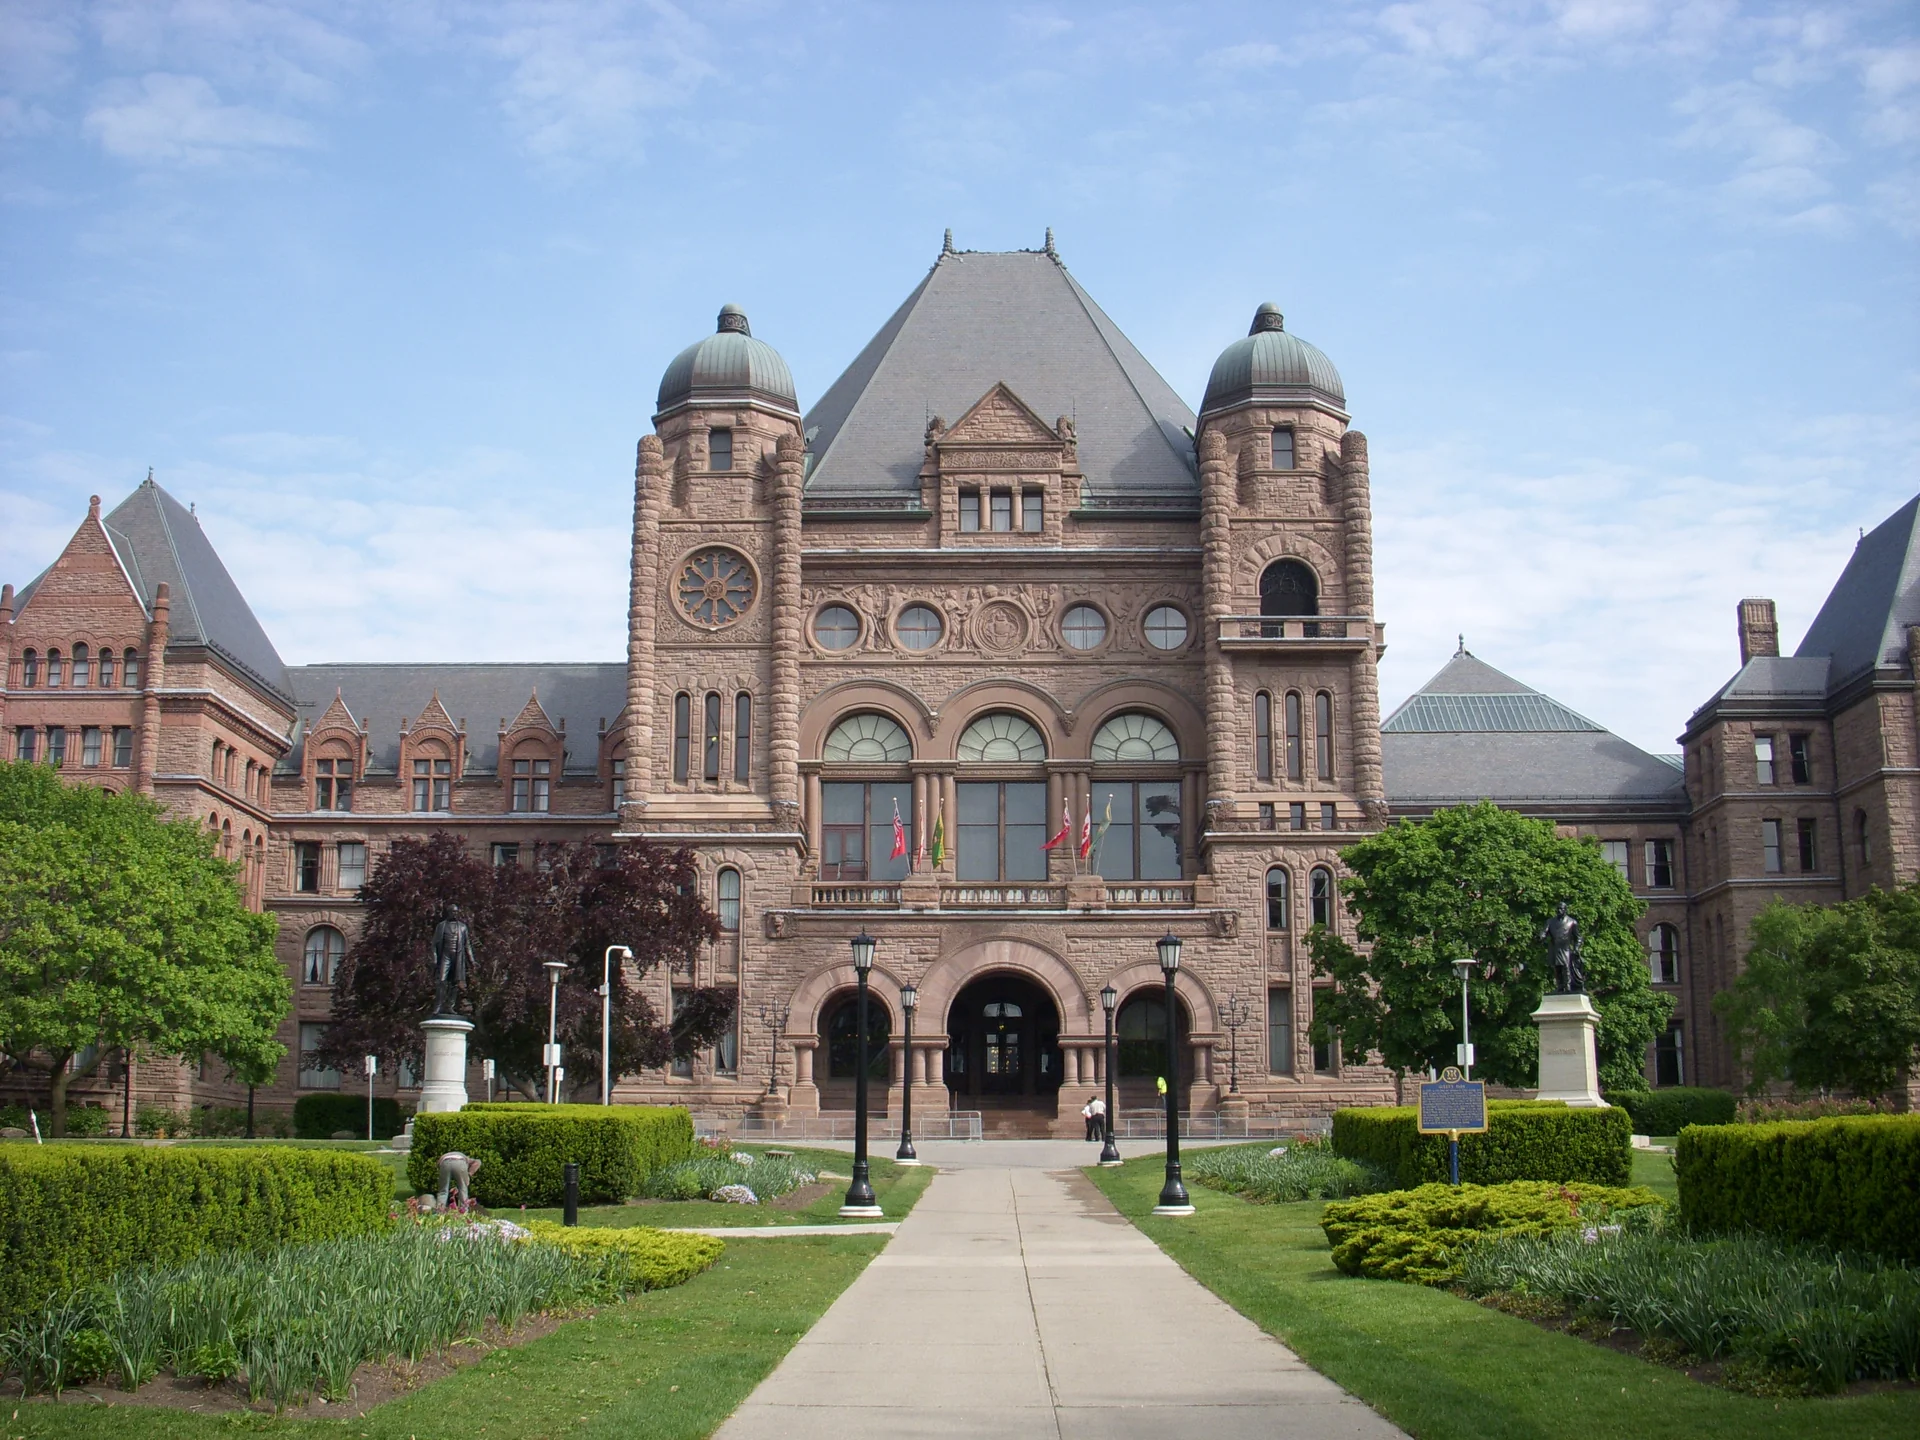
Legislative Assembly of Ontario — project view
Heritage · InstitutionalSelected work / 41—72

Heritage Conservation

Legislative Assembly of
Ontario
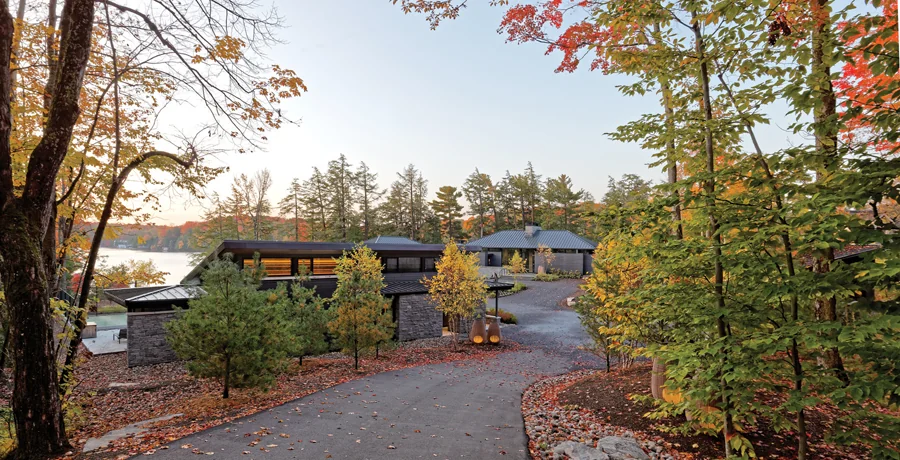
House on Cumberland Bay — project view
Residential · CottagesSelected work / 42—72

Architectural Design

House on Cumberland Bay
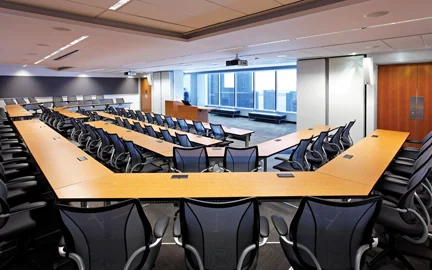
Smith School of Business Executive Education Suite — project view
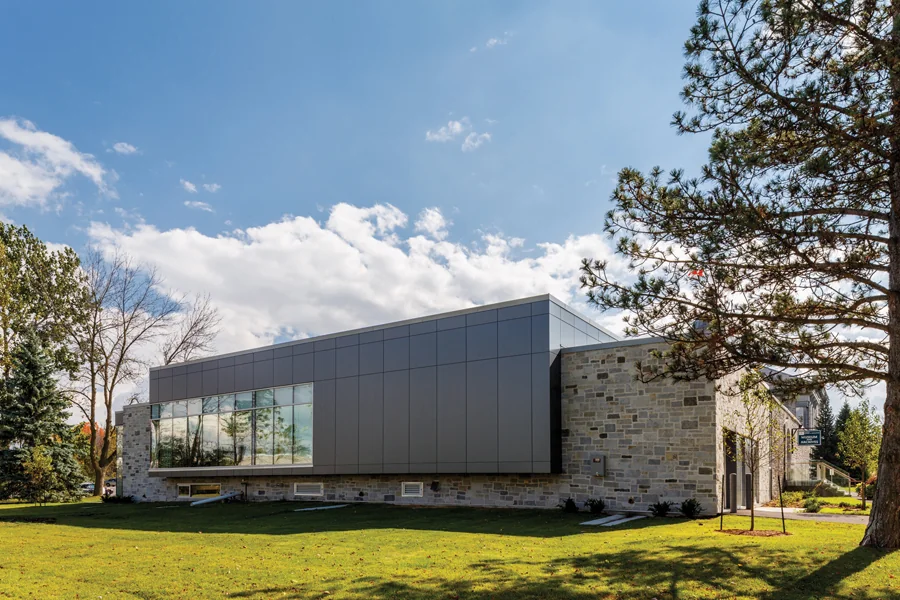
Post Secondary · EducationalSelected work / 43—72

Interior Fit-Up

Smith School of Business
Executive Education Suite

Lennox & Addington Museum & Archives — project view
Heritage · MuseumsSelected work / 44—72

Renovation & Expansion

Lennox & Addington Museum &
Archives
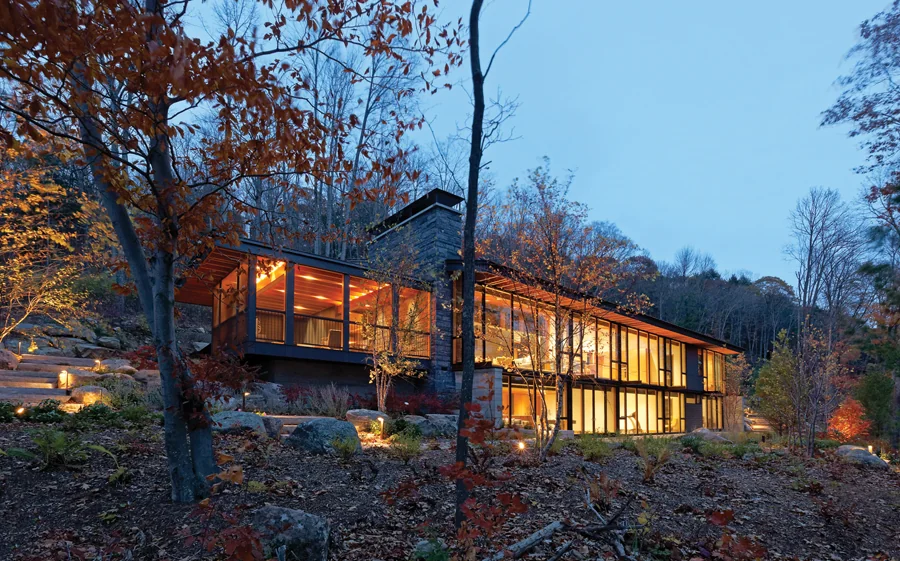
House on Haliburton Lake — project view
Residential · CottagesSelected work / 45—72

Architectural Design

House on Haliburton Lake
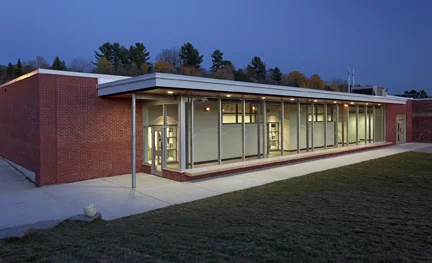
Riverside Public School Kindergarten Addition — project view
JK-12 · EducationalSelected work / 46—72

Kindergarten Addition

Riverside Public School
Kindergarten Addition

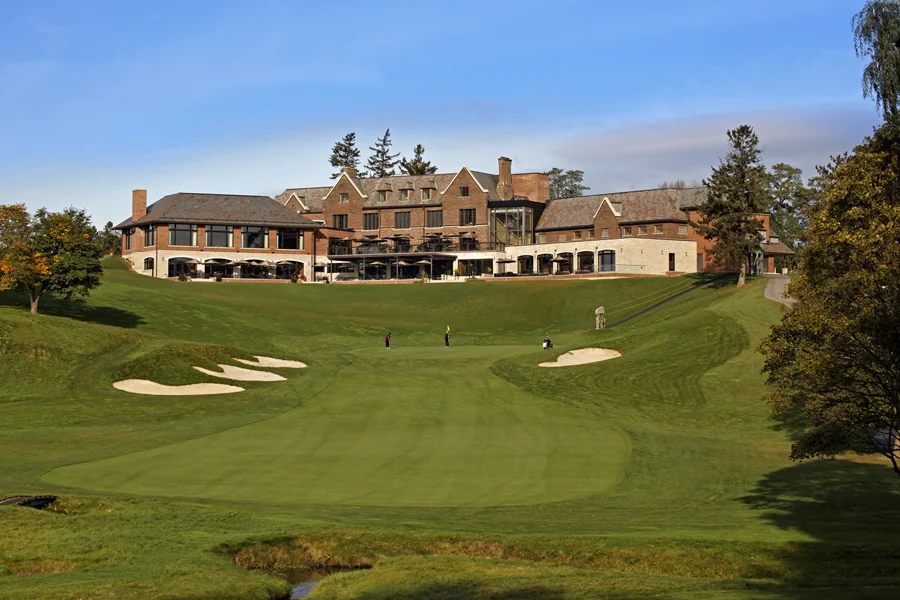
Hamilton Golf & Country Club — project view
Clubhouses · RecreationalSelected work / 47—72

Renovation & Addition

Hamilton Golf & Country
Club
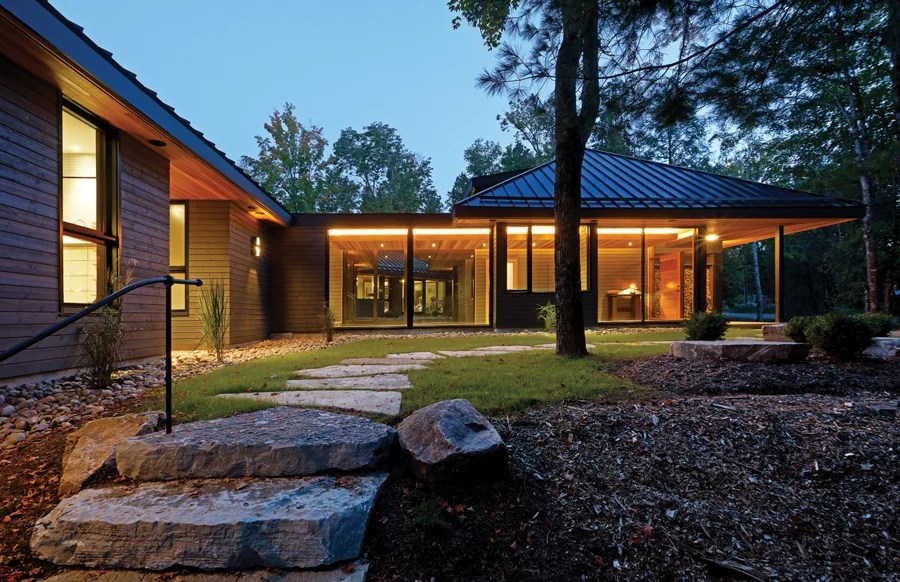
House on Jack Lake — project view
Residential · CottagesSelected work / 48—72

Architectural Design

House on Jack Lake
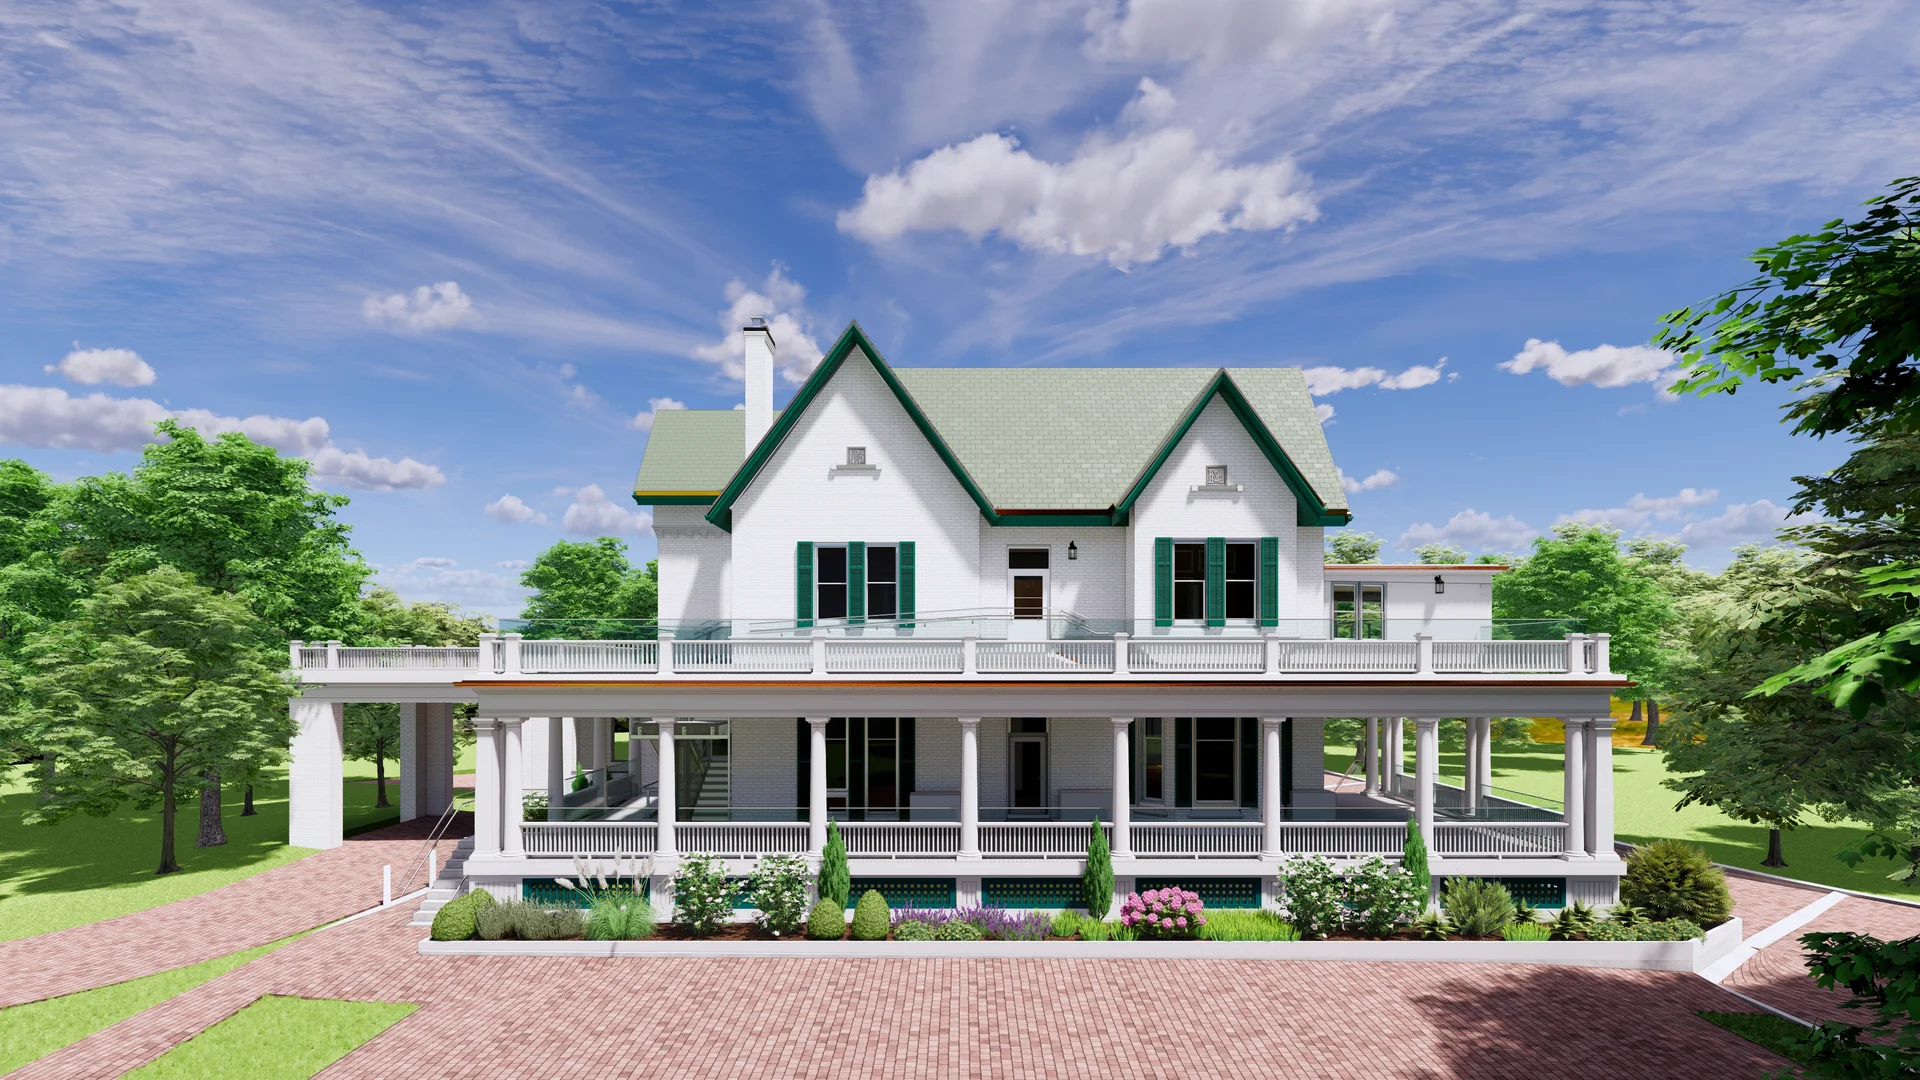
Mulock Estate Adaptive Re-Use — architectural rendering
Heritage · CulturalSelected work / 49—72

Adaptive Reuse

Mulock Estate Adaptive
Re-Use
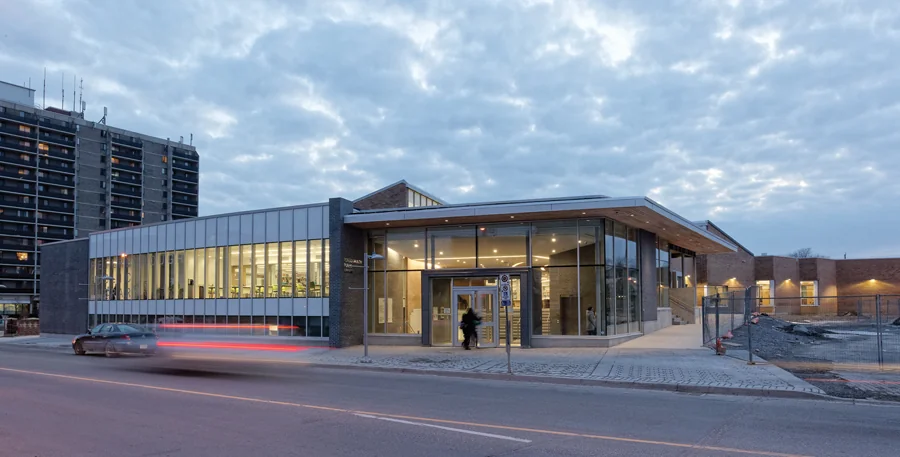
Peterborough Public Library Renovation & Addition — project view
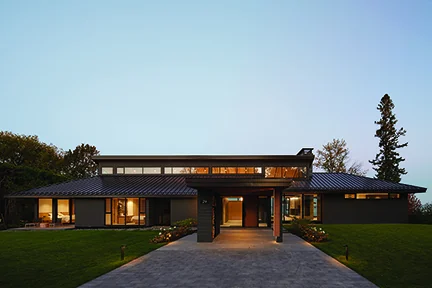
Libraries · InstitutionalSelected work / 50—72

Renovation & Addition

Peterborough Public Library
Renovation & Addition

House on Lake Simcoe — project view
Residential · CottagesSelected work / 51—72

Architectural Design

House on Lake Simcoe
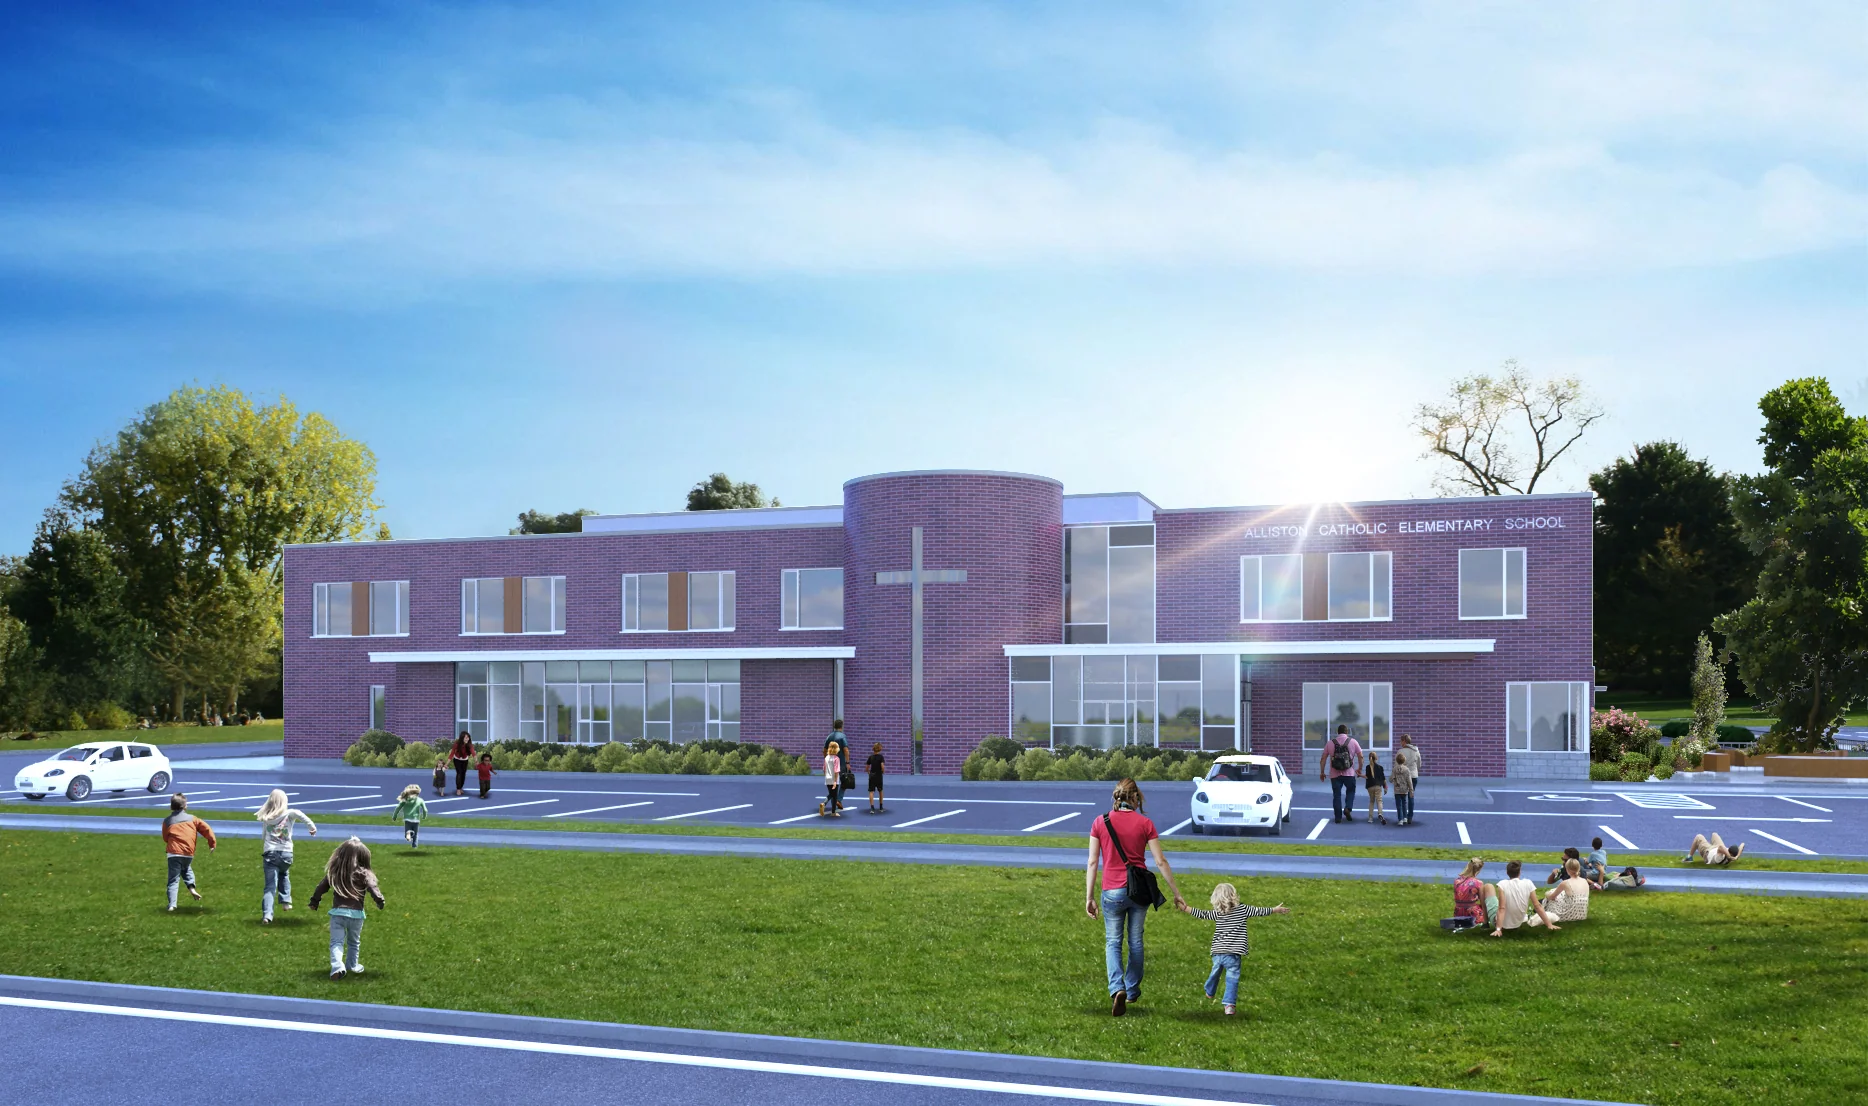
St. Cecilia Catholic School — architectural rendering
JK-12 · EducationalSelected work / 52—72

Architectural Design

St. Cecilia Catholic School
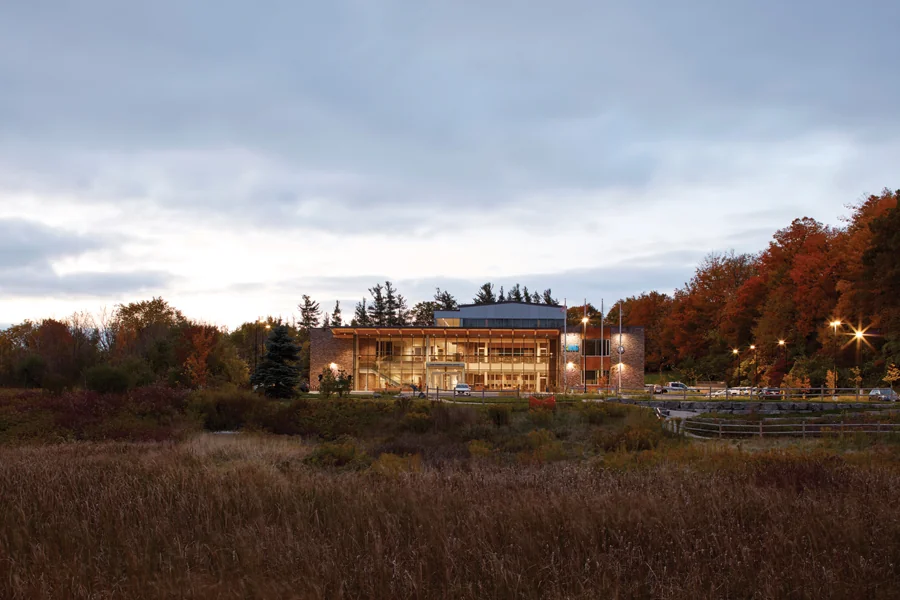
King Township New Municipal Administration Centre — project view
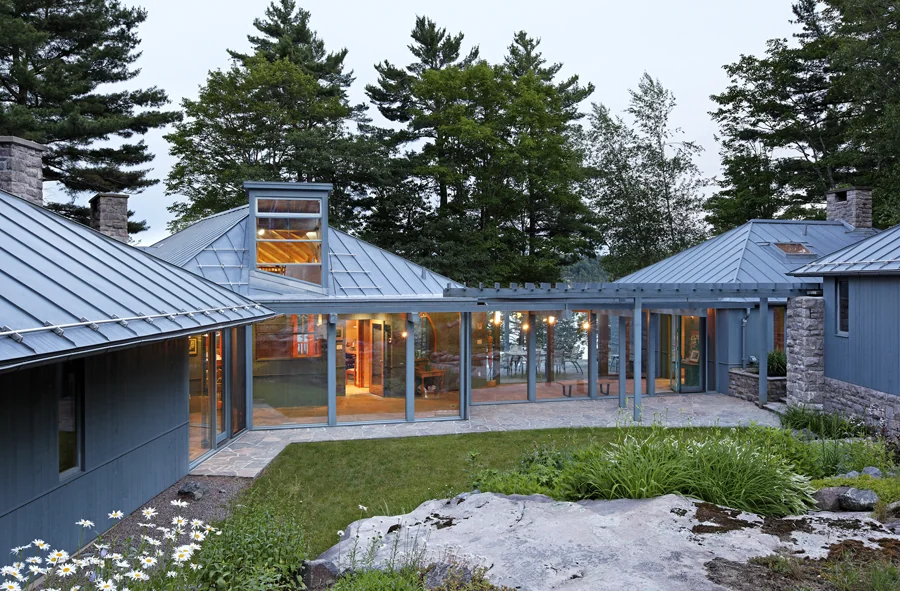
Administration Centres · InstitutionalSelected work / 53—72

Architectural Design

King Township New Municipal
Administration Centre

House on Morgan Bay — project view
Residential · CottagesSelected work / 54—72

Architectural Design

House on Morgan Bay
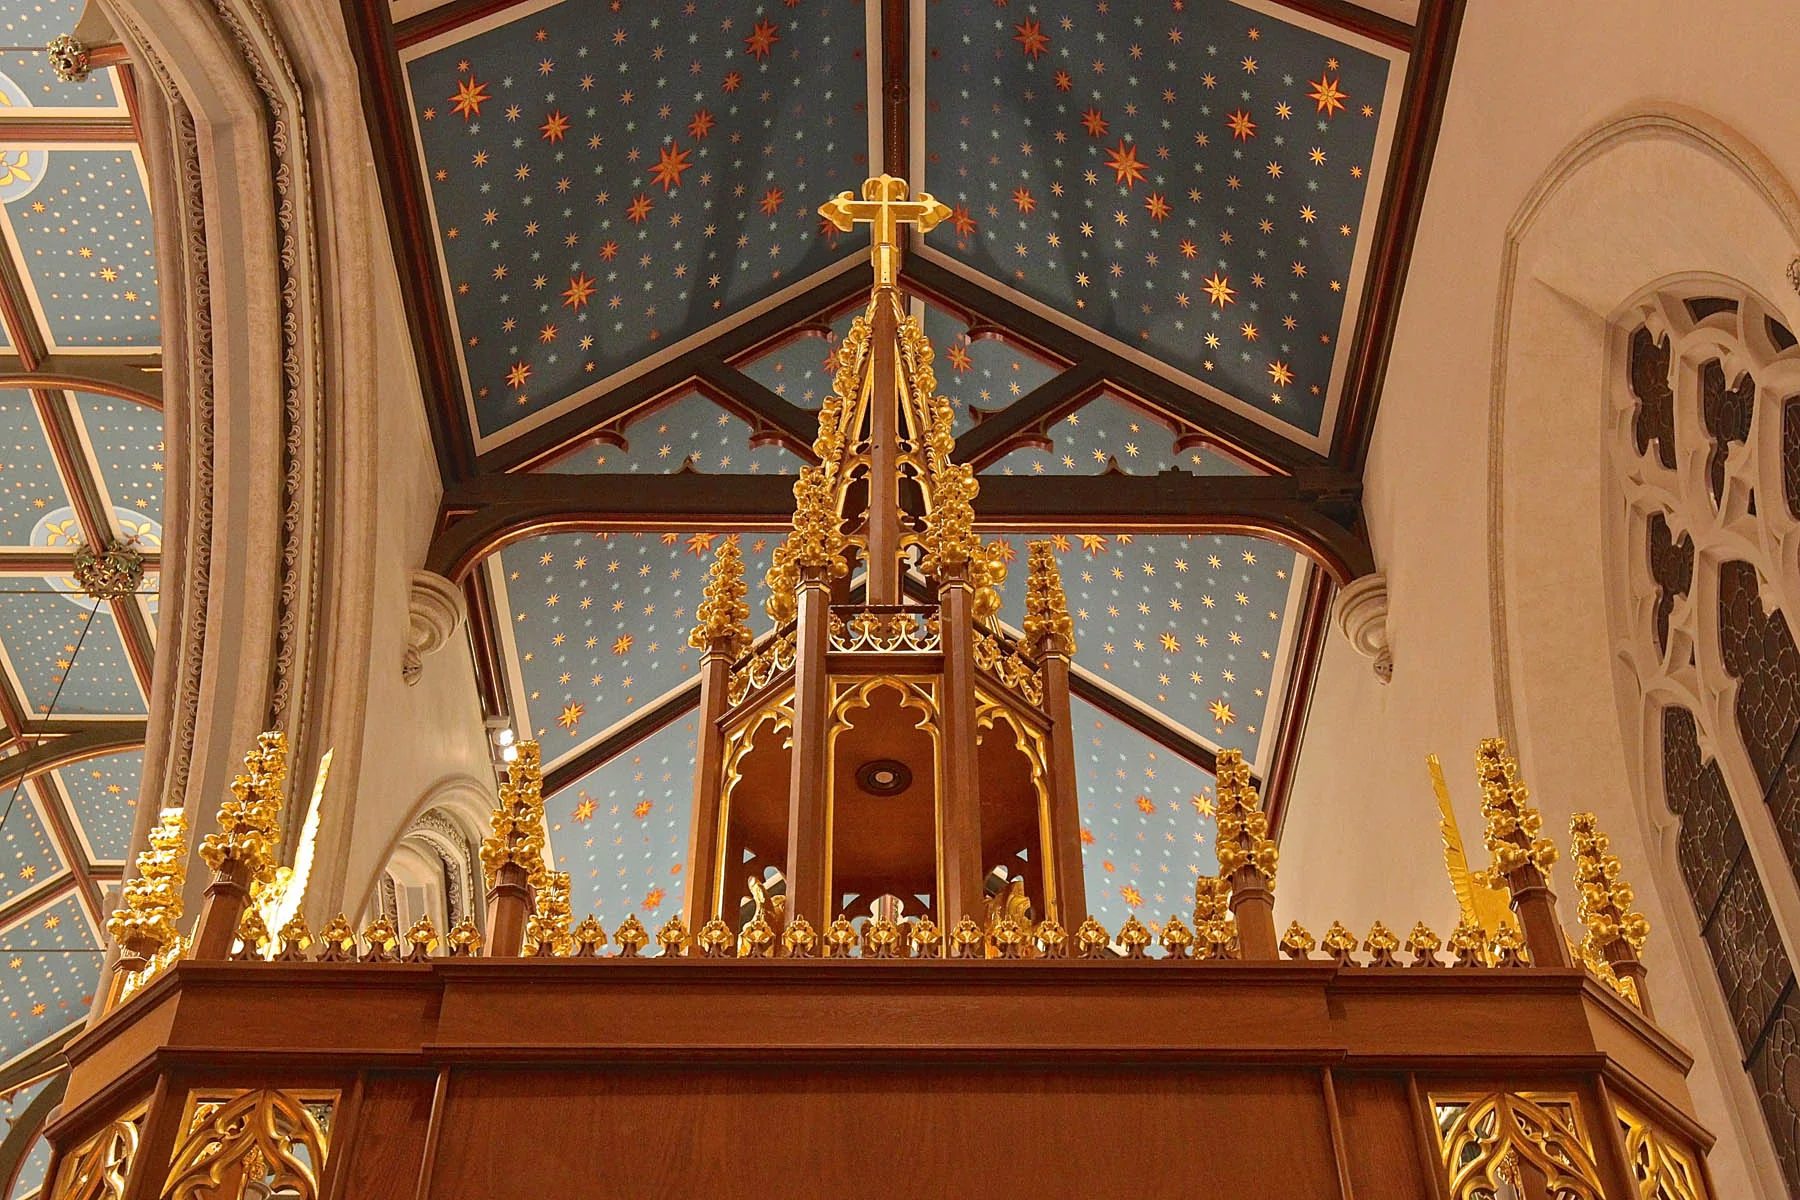
St. Michael's Cathedral — project view
Heritage · ChurchesSelected work / 55—72

Heritage Conservation

St. Michael's Cathedral
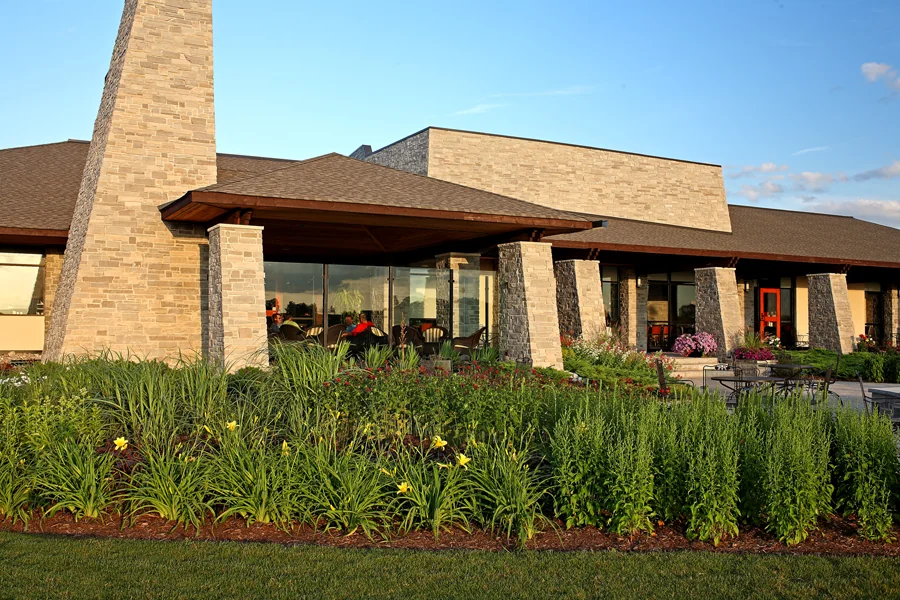
Wyndance Golf Clubhouse — project view
Clubhouses · RecreationalSelected work / 56—72

Architectural Design

Wyndance Golf Clubhouse
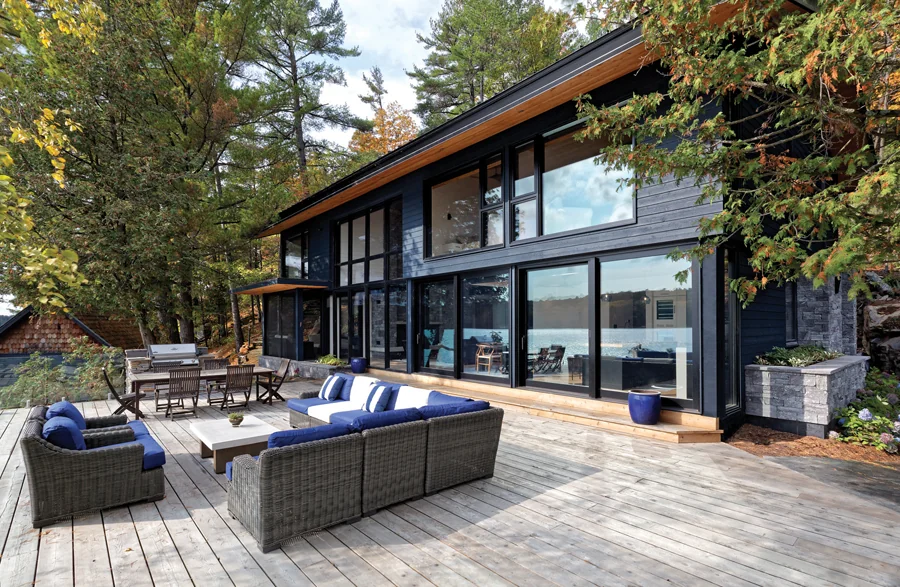
House on Skeleton Bay — project view
Residential · CottagesSelected work / 57—72

Architectural Design

House on Skeleton Bay
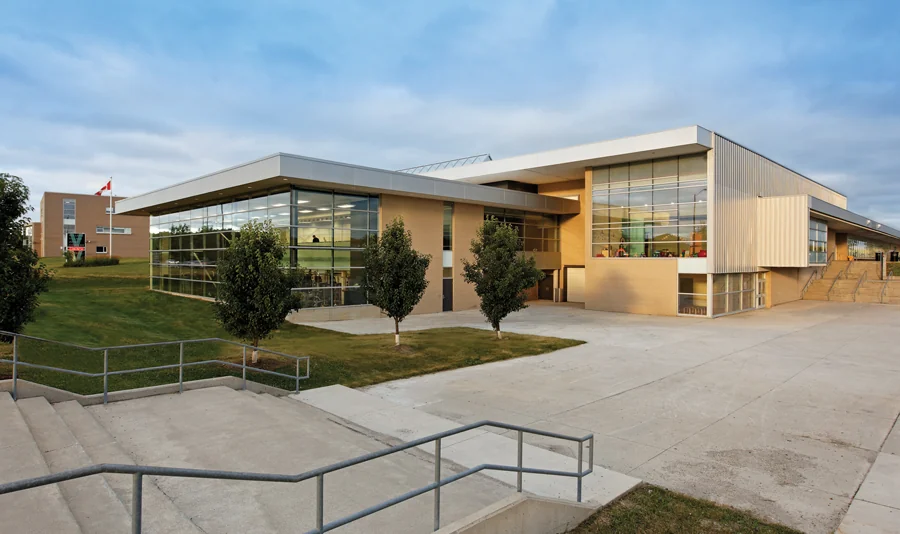
Vellore Village Community Centre Fitness Expansion — project view
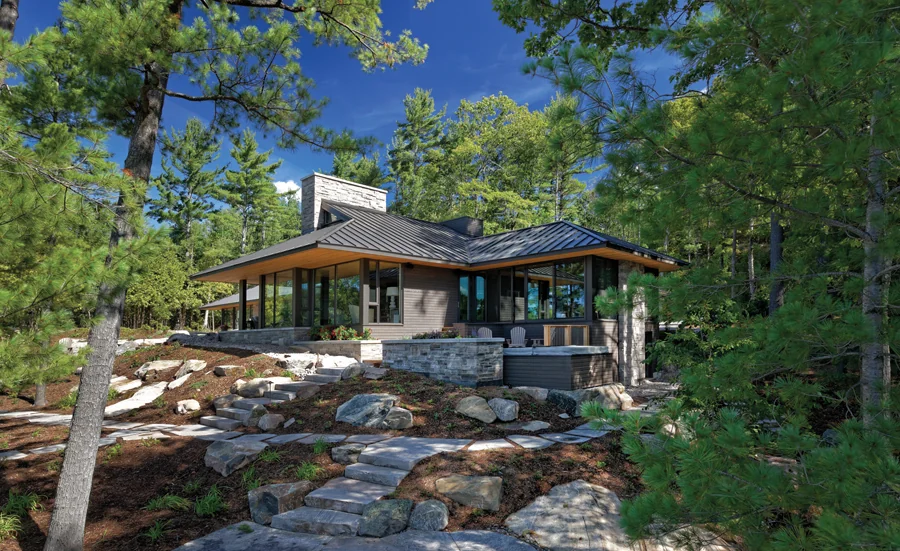
Recreation & Community Centres · RecreationalSelected work / 58—72

Fitness Expansion

Vellore Village Community
Centre Fitness Expansion

House on Stephen’s Bay — project view
Residential · CottagesSelected work / 59—72

Architectural Design

House on Stephen’s Bay
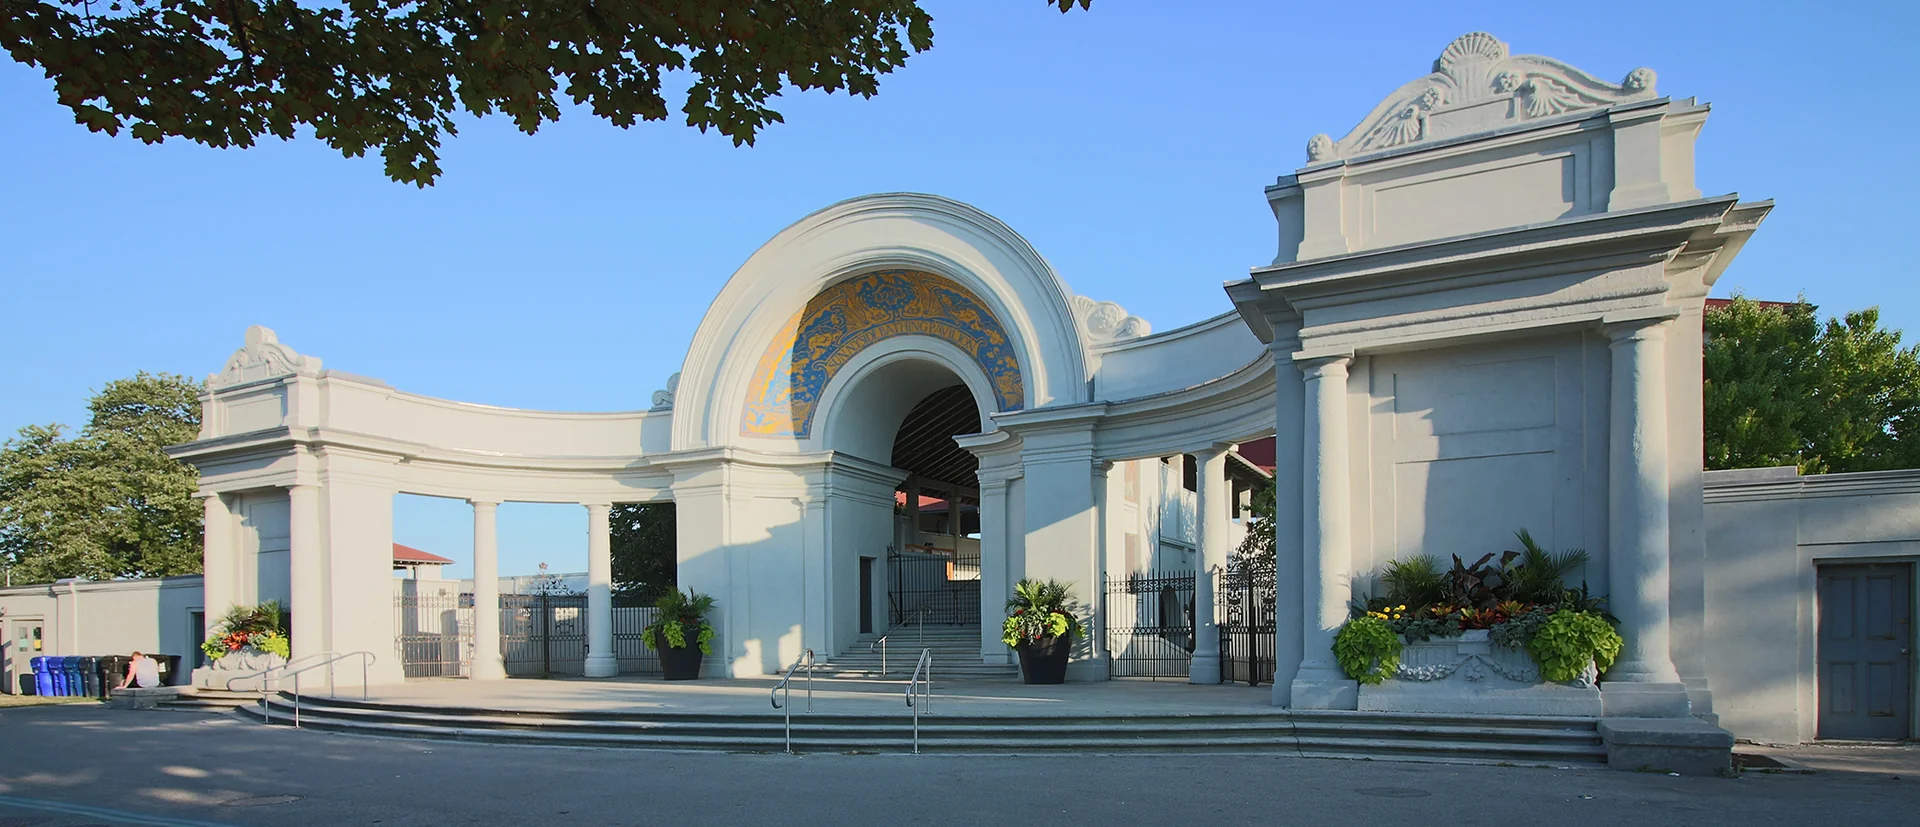
Sunnyside Bathing Pavilion Renovation — project view
Heritage · Recreation & Community CentresSelected work / 60—72

Restoration & Renovation

Sunnyside Bathing Pavilion
Renovation
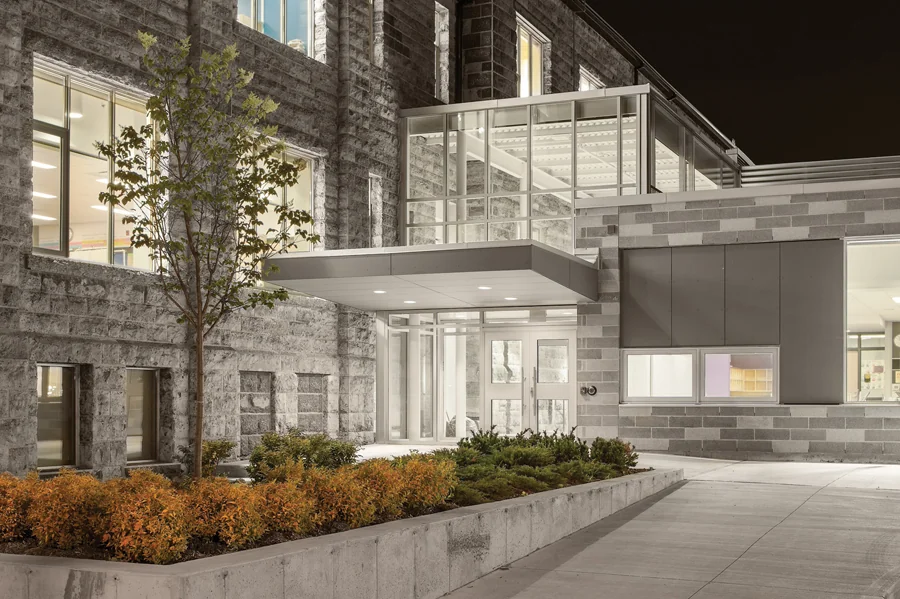
St. Michael Catholic Elementary School — project view
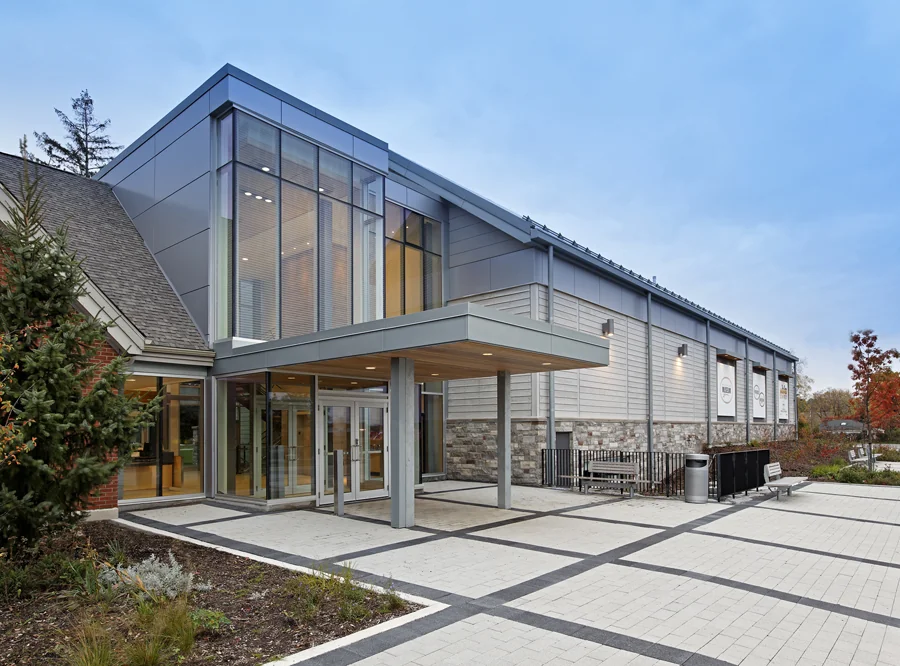
JK-12 · EducationalSelected work / 61—72

Renovation & Addition

St. Michael Catholic
Elementary School

Markham Museum Collections Building Expansion — project view
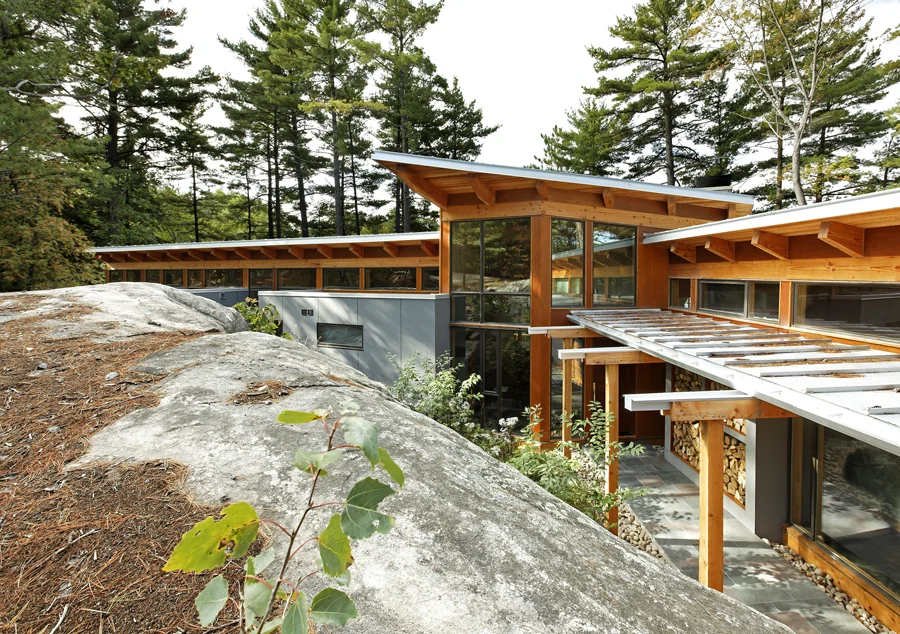
Museums · CulturalSelected work / 62—72

Museum Expansion

Markham Museum Collections
Building Expansion

House on Torrance Bay — project view
Residential · CottagesSelected work / 63—72

Architectural Design

House on Torrance Bay
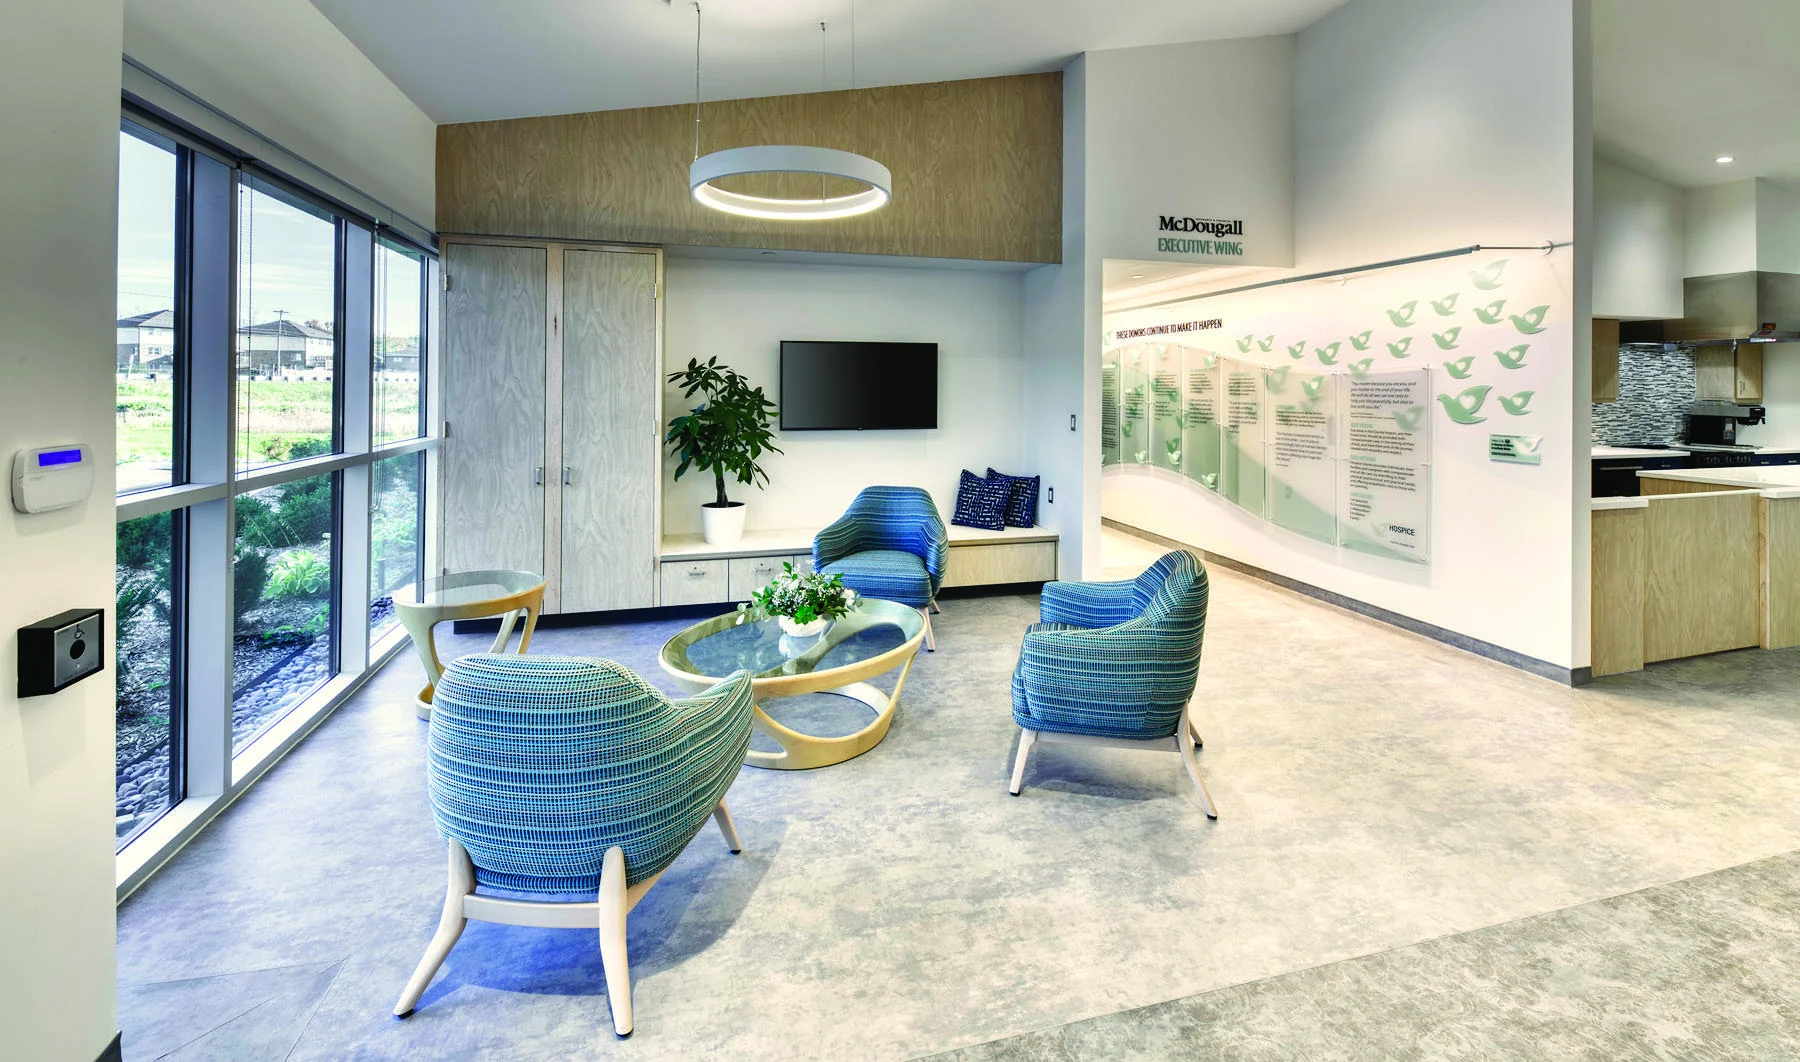
Hospice Quinte lounge with blue chairs, wood finishes and large windows.
Healthcare · InstitutionalSelected work / 64—72

Architectural Design

Hospice Quinte

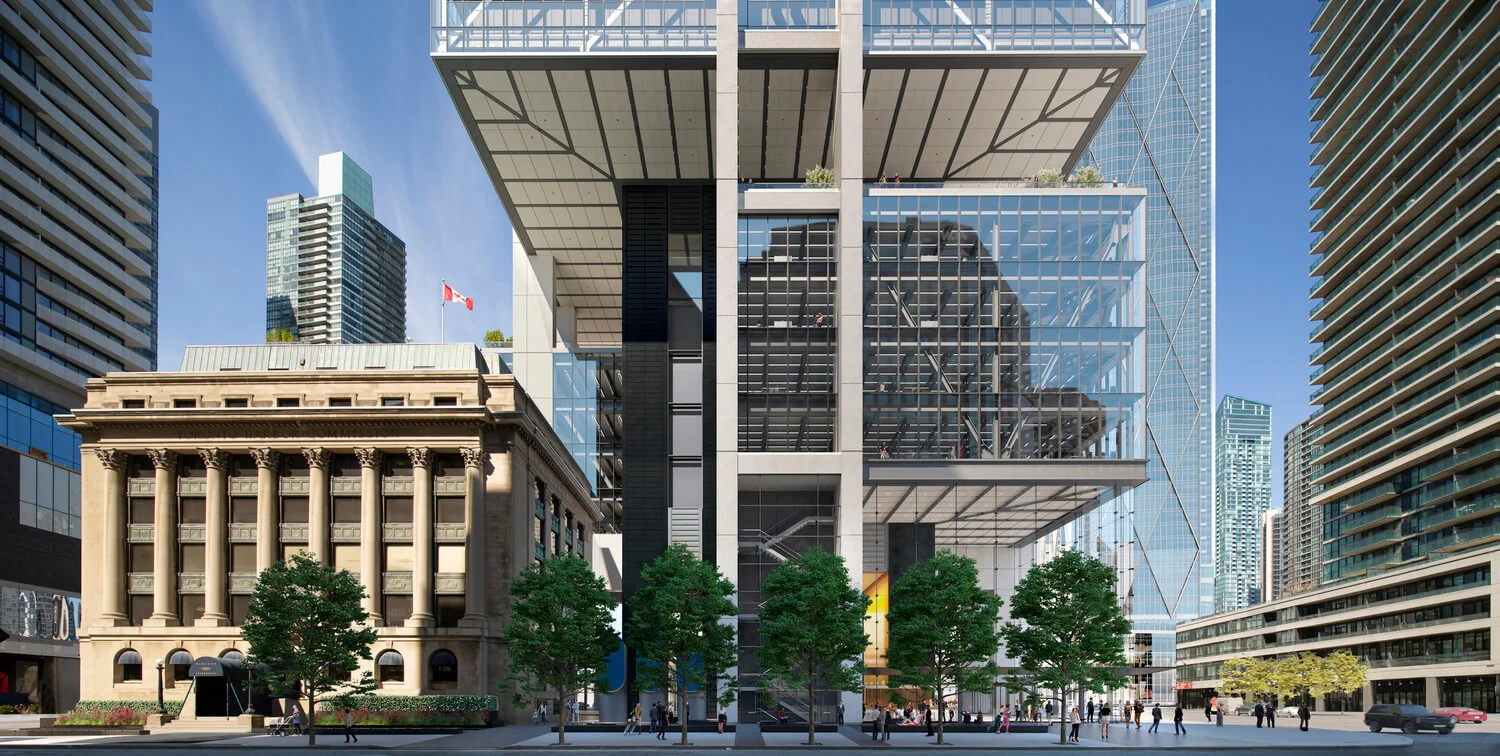
Toronto Harbour Commission Building — architectural rendering
Heritage · InstitutionalSelected work / 65—72

Heritage Conservation

Toronto Harbour Commission
Building
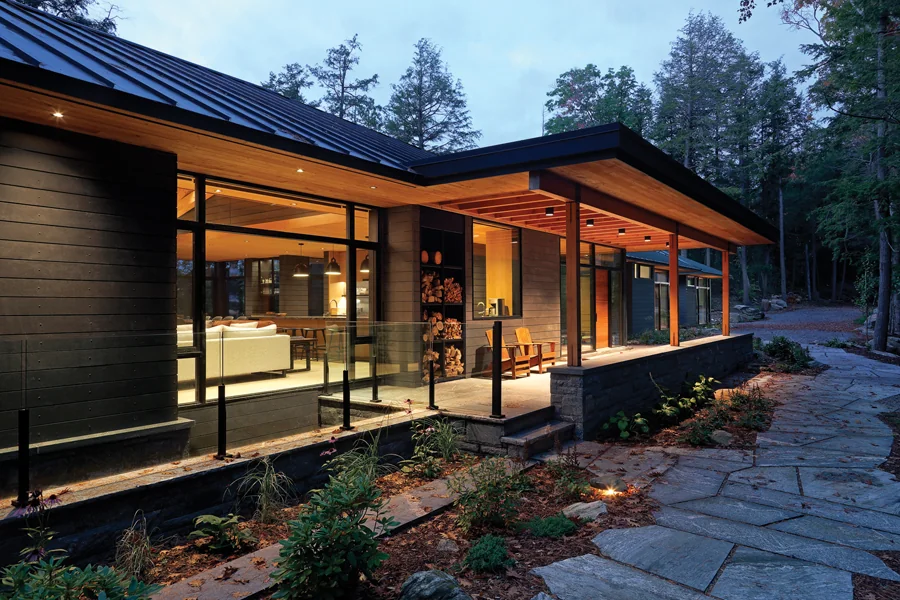
House on Viewpoint Trail — project view
Residential · CottagesSelected work / 66—72

Architectural Design

House on Viewpoint Trail
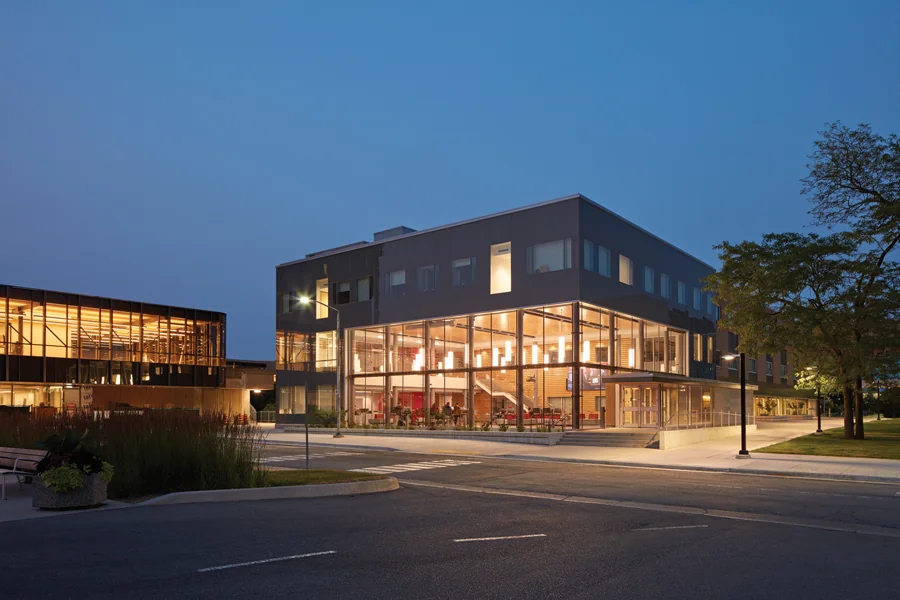
Taro Hall, Goodman School of Business — project view
Post Secondary · EducationalSelected work / 67—72

Renovation & Addition

Taro Hall, Goodman School
of Business
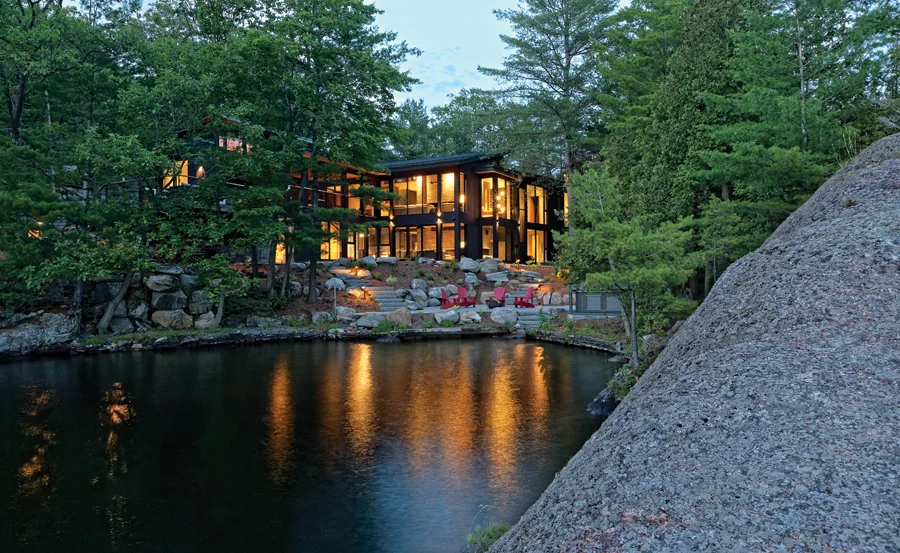
House on West Lake Muskoka — project view
Residential · CottagesSelected work / 68—72

Architectural Design

House on West Lake Muskoka
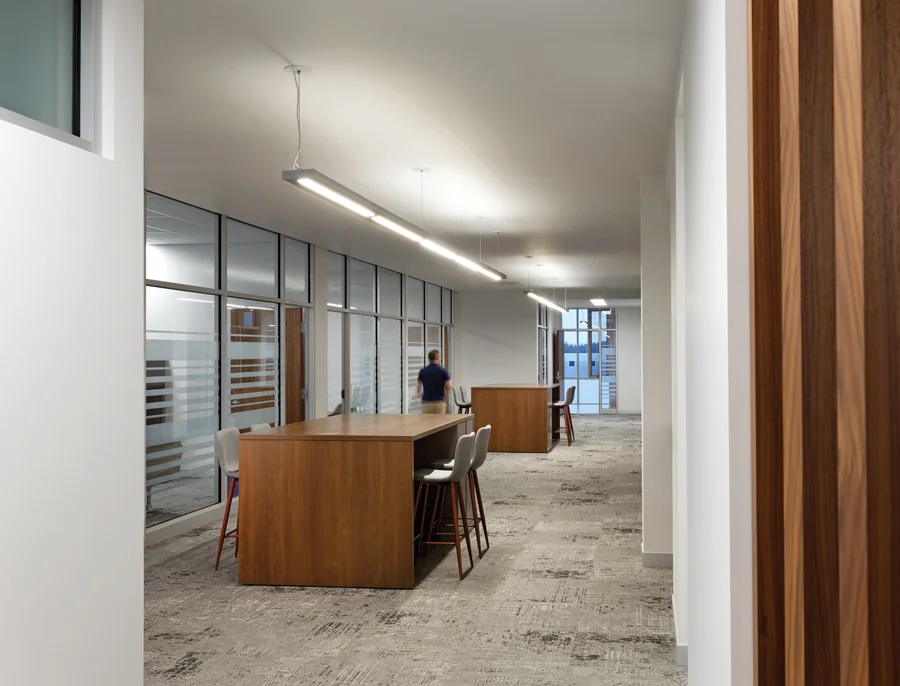
York Regional Police Association Facility — project view
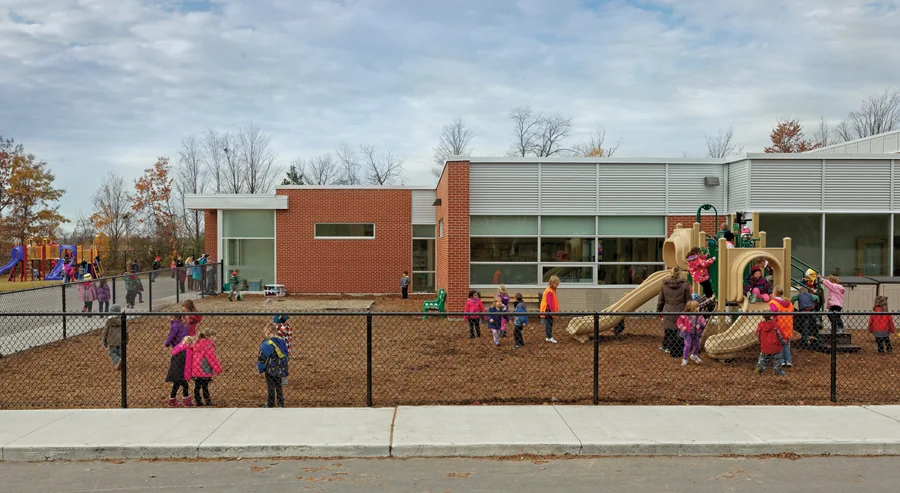
Clubhouses · RecreationalSelected work / 69—72

Architectural Design

York Regional Police
Association Facility

St. Peter Catholic Elementary School — project view
JK-12 · EducationalSelected work / 70—72

Architectural Design

St. Peter Catholic
Elementary School
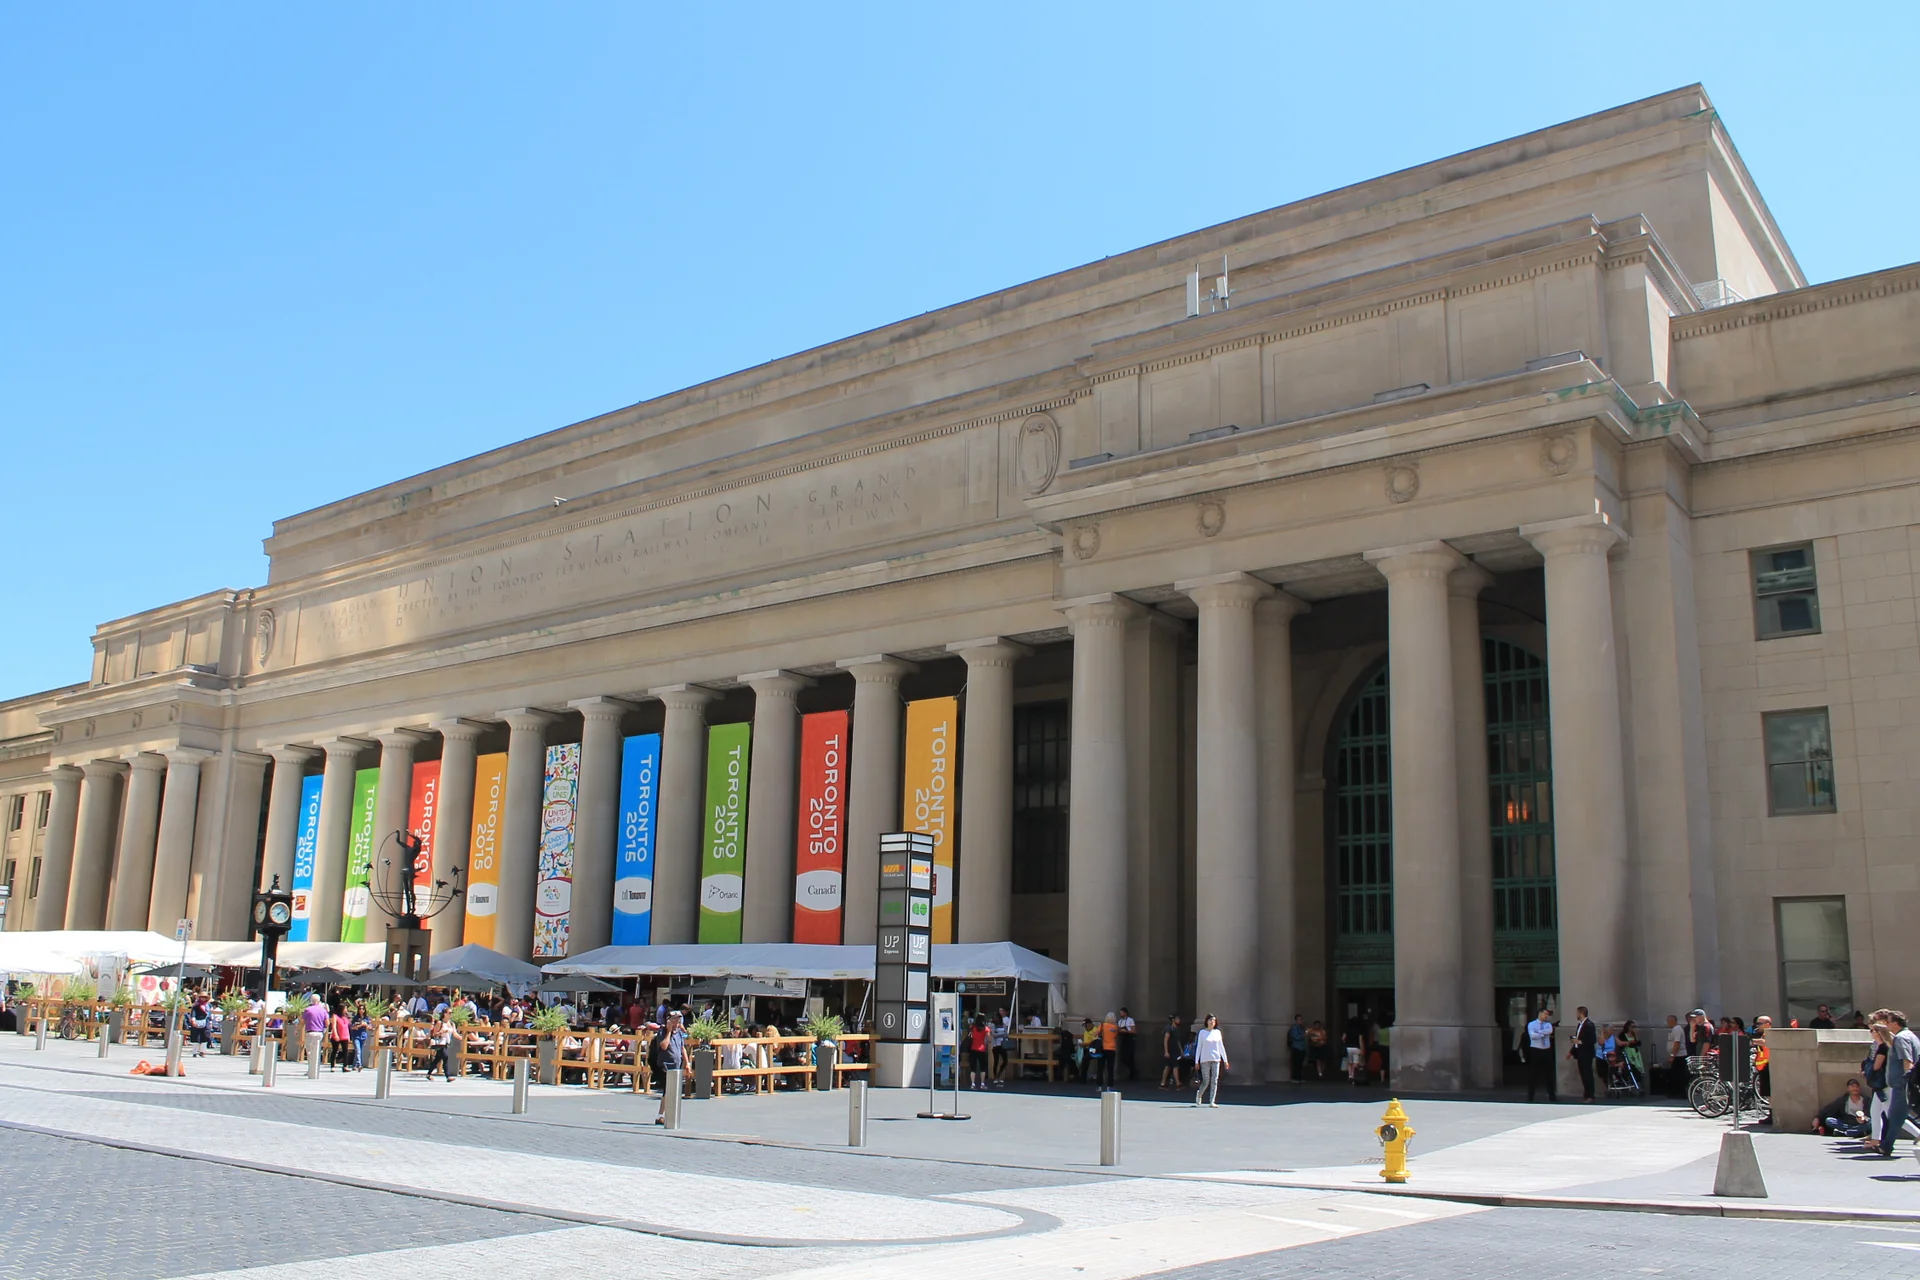
Union Station — project view
Heritage · InstitutionalSelected work / 71—72

Heritage Planning

Union Station

Wildcat Point Cottage — project view
Residential · CottagesSelected work / 72—72

Architectural Design

Wildcat Point Cottage