Residential · Cottages / Architectural Design
Collingwood Chalet
Collingwood, Ontario
- Location
- Collingwood, Ontario
- Services
- Architectural Design
- Completed
- 2019
- Size
- 9,156 ft²
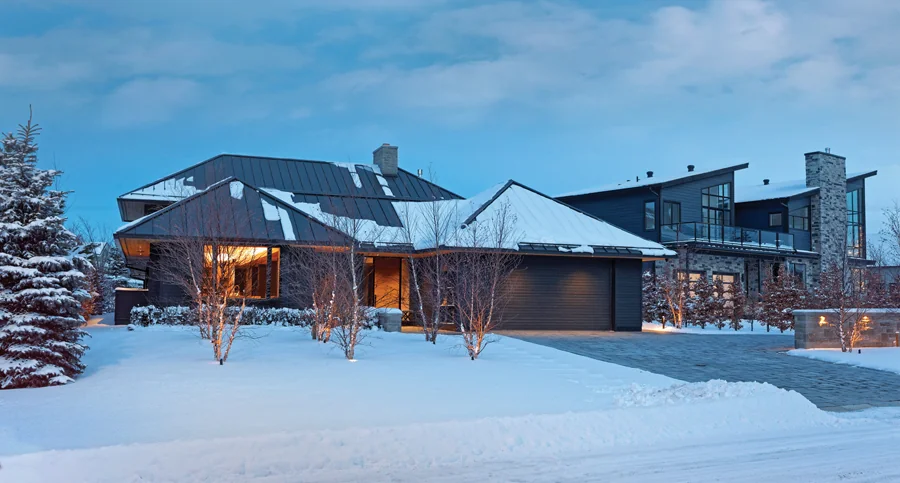
A chalet centred on a sheltered courtyard.
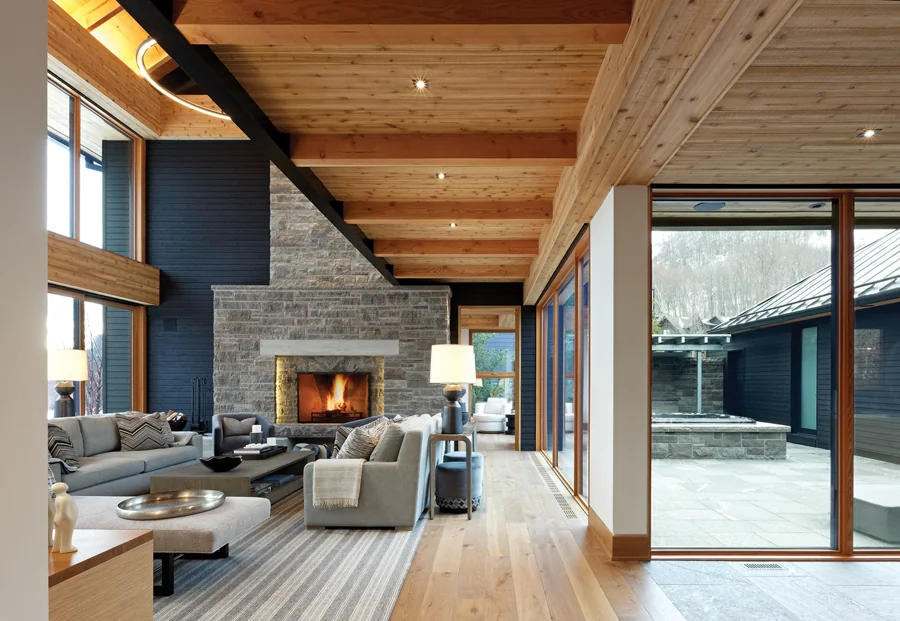
At the foot of Alpine Ski Club, Collingwood Chalet is organized around a courtyard with a hot tub and firepit, creating a protected outdoor focus for après-ski gatherings.
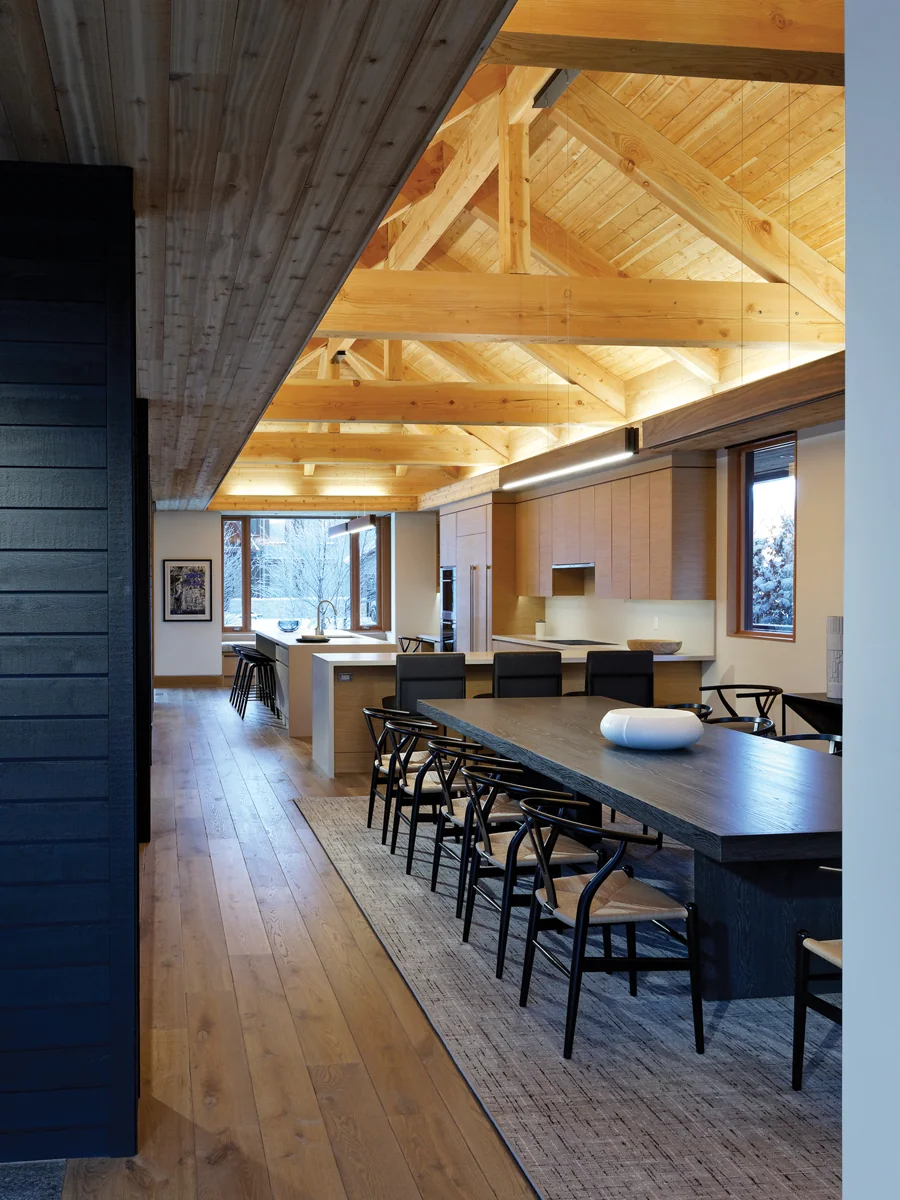
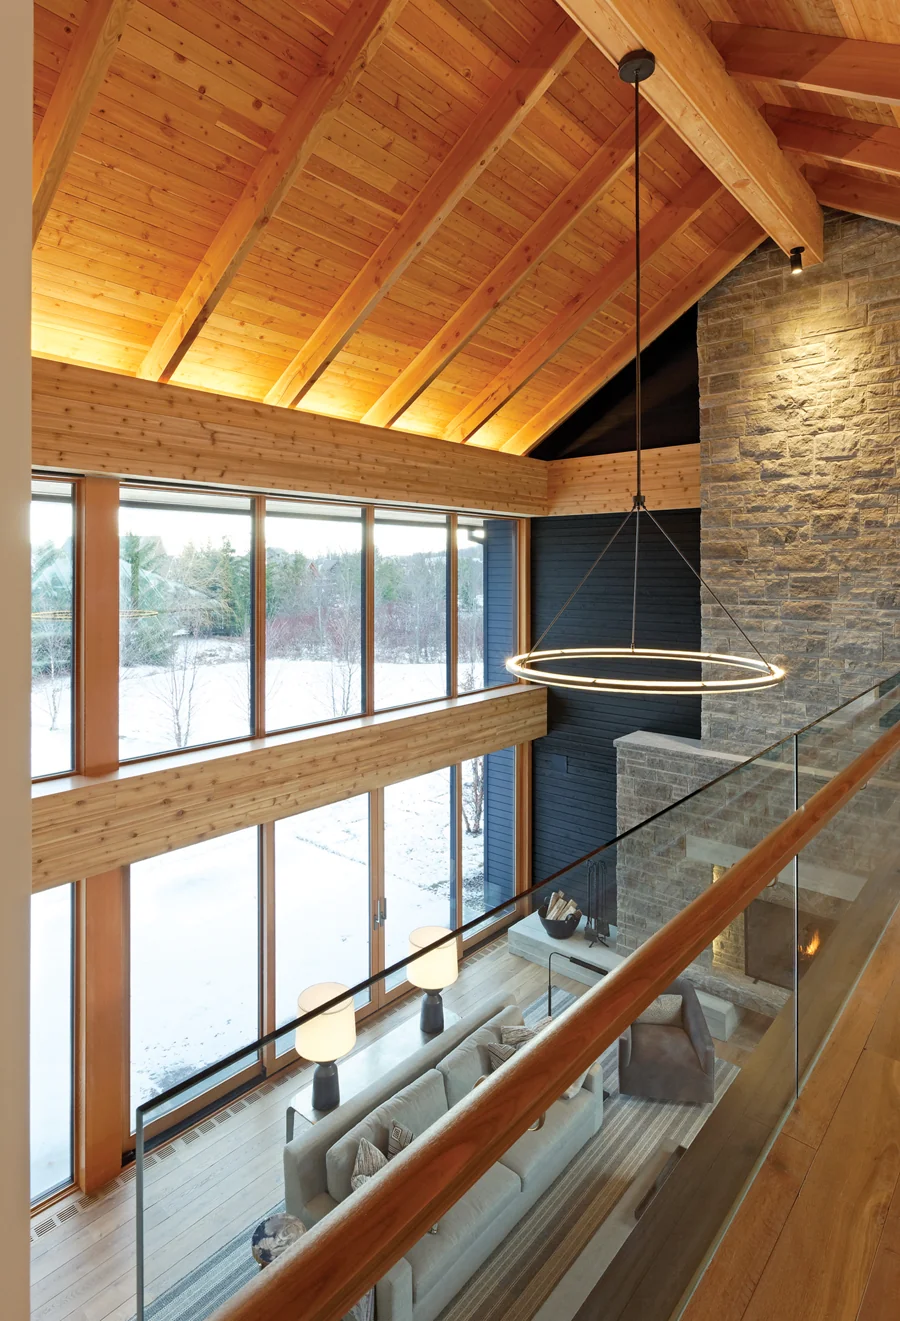
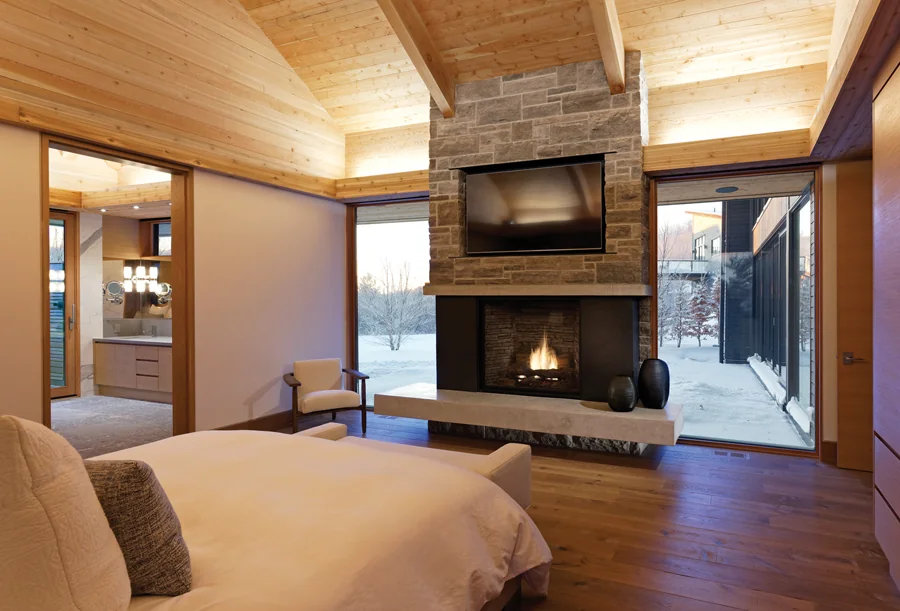
Six bedrooms, open living spaces, a recreation room and a sauna accommodate family and guests. Natural wood, stone and Douglas fir structure connect the interior to the recreational setting.
Next project / 01