Heritage · Cultural / Adaptive Reuse
Mulock Estate Adaptive Re-Use
Newmarket, Ontario
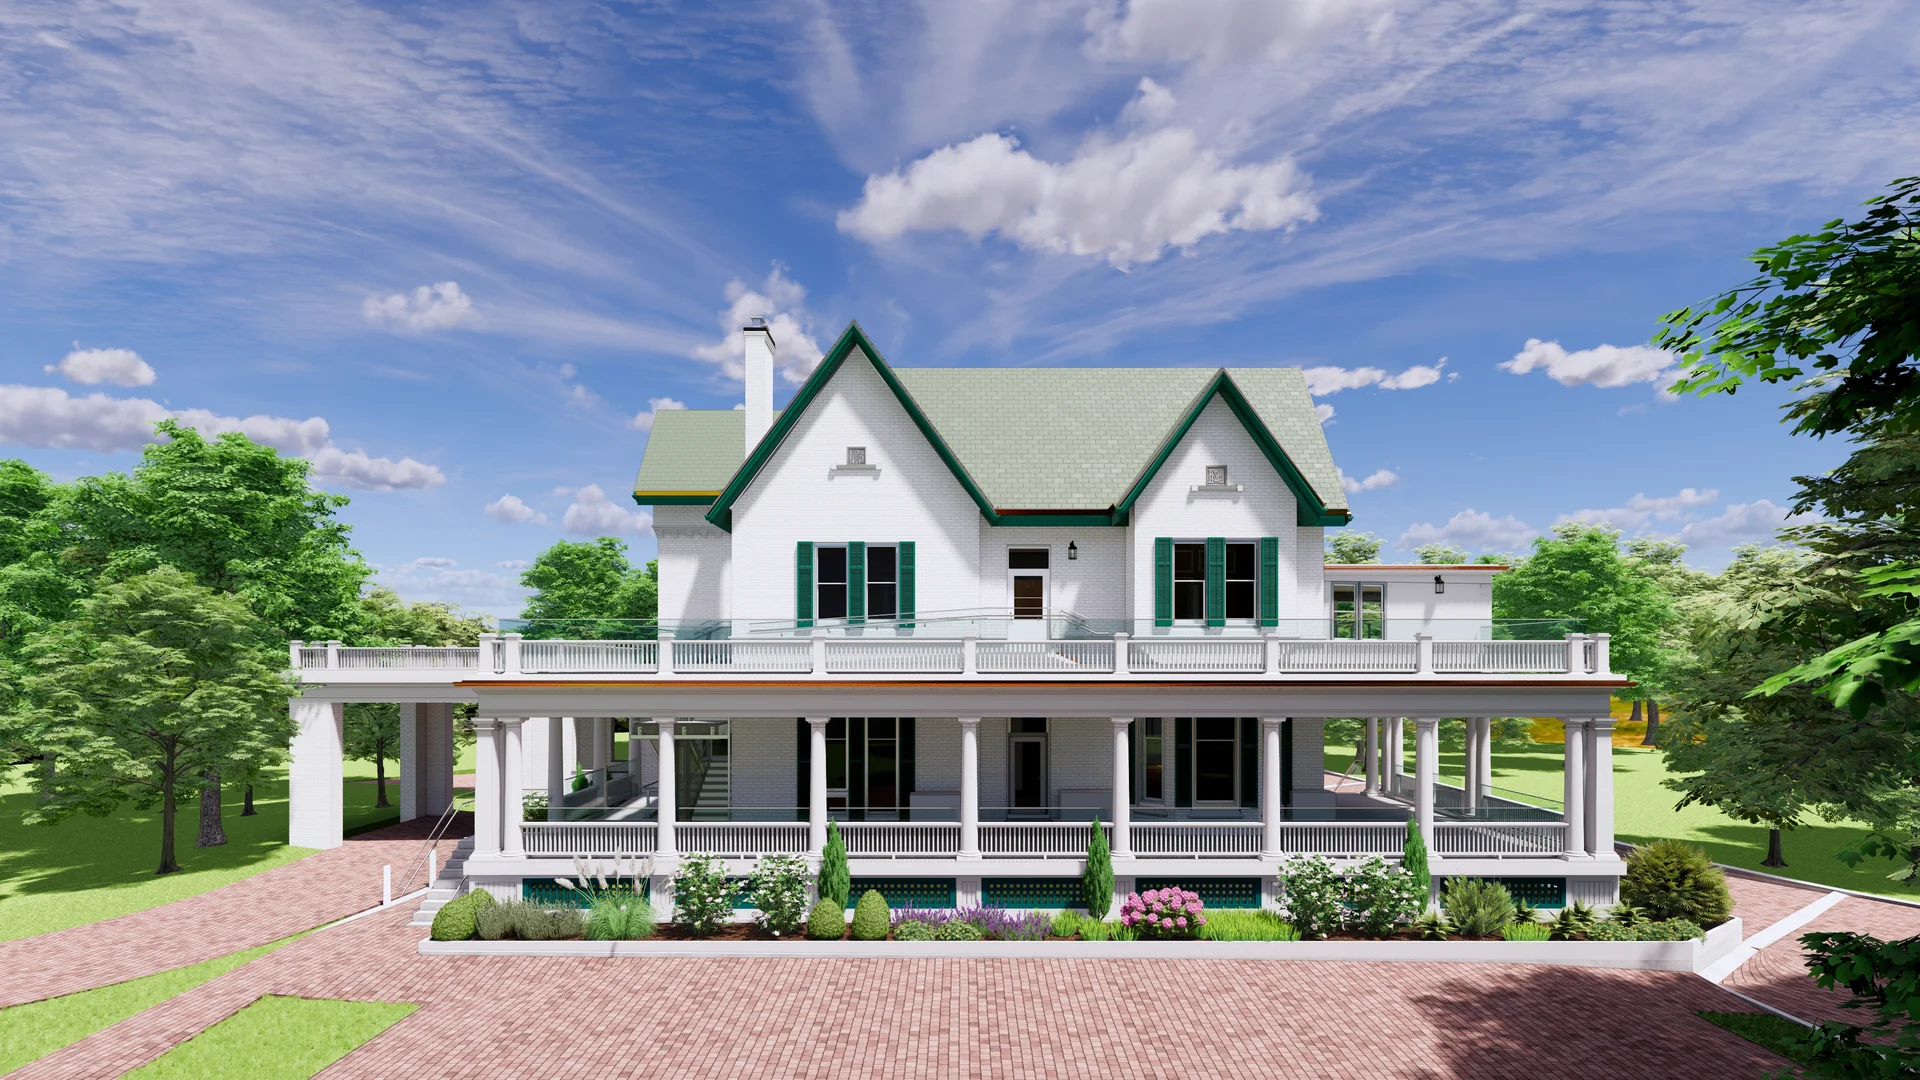
Architectural rendering
- Location
- Newmarket, Ontario
- Services
- Adaptive Reuse
- Size
- 13,026 ft² (Renovation); 1,073 ft² (Addition)
A heritage estate for art and community life.
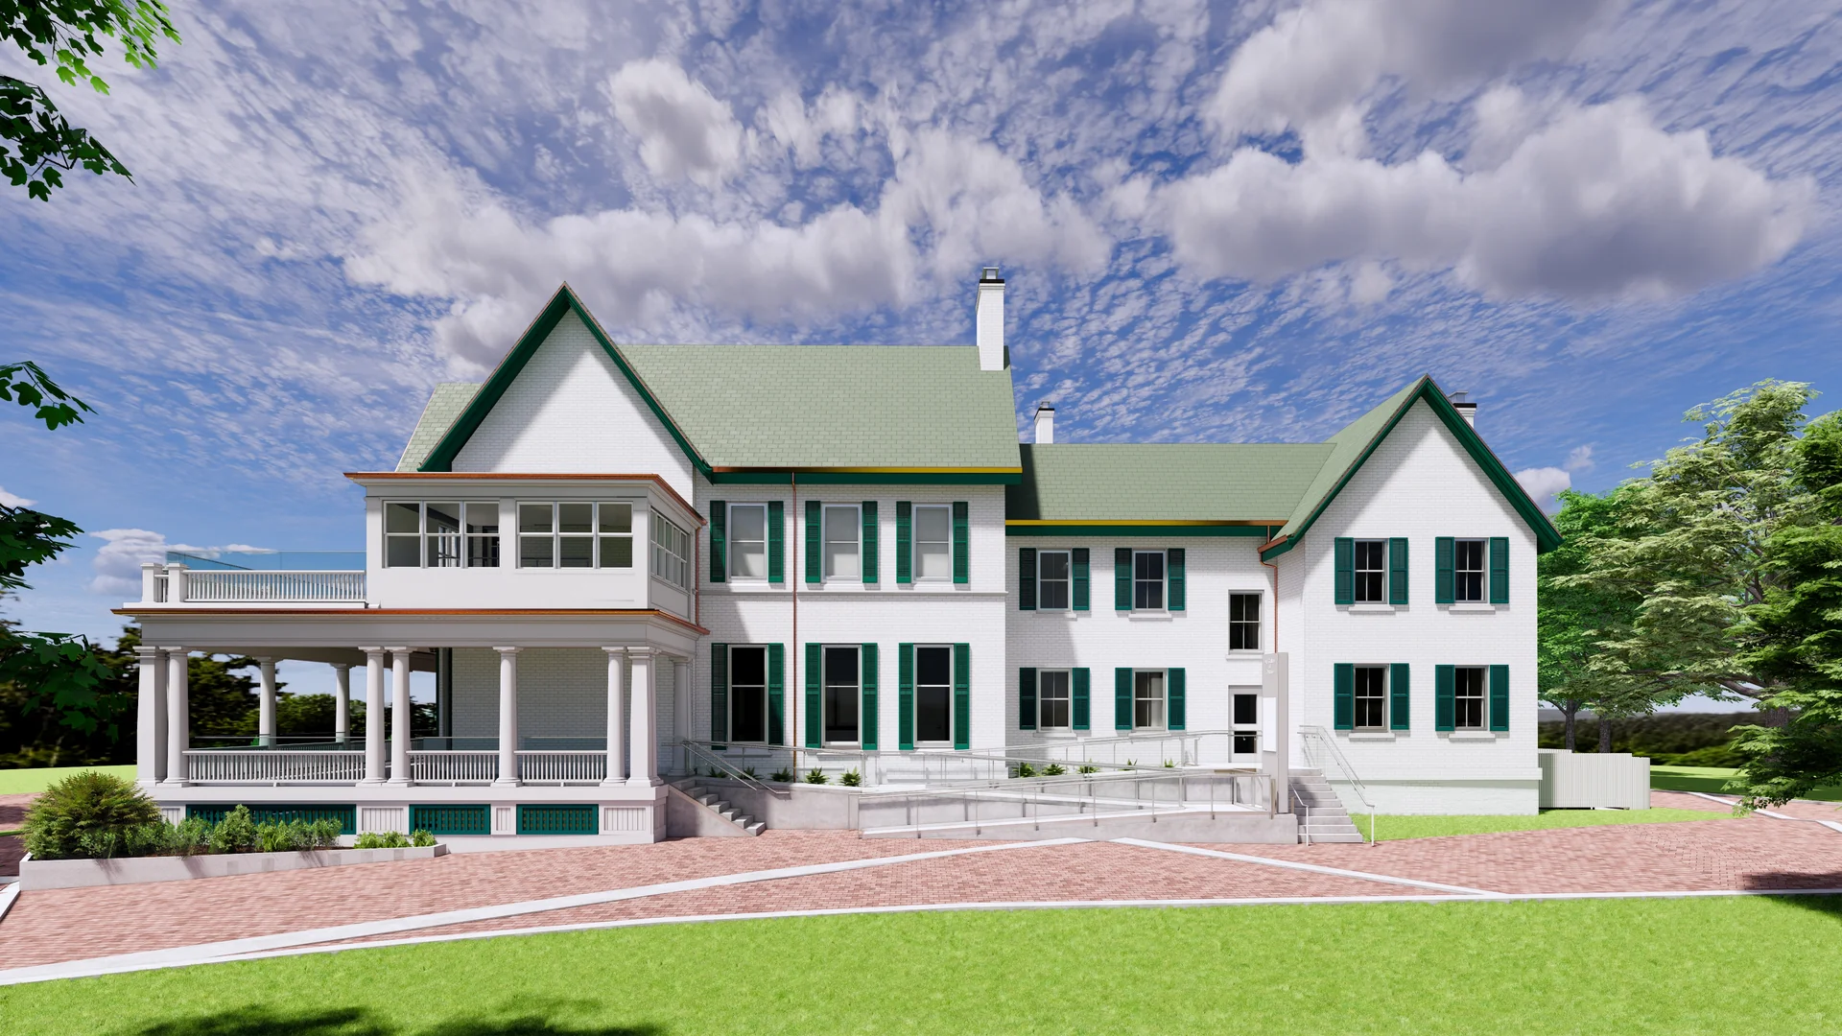
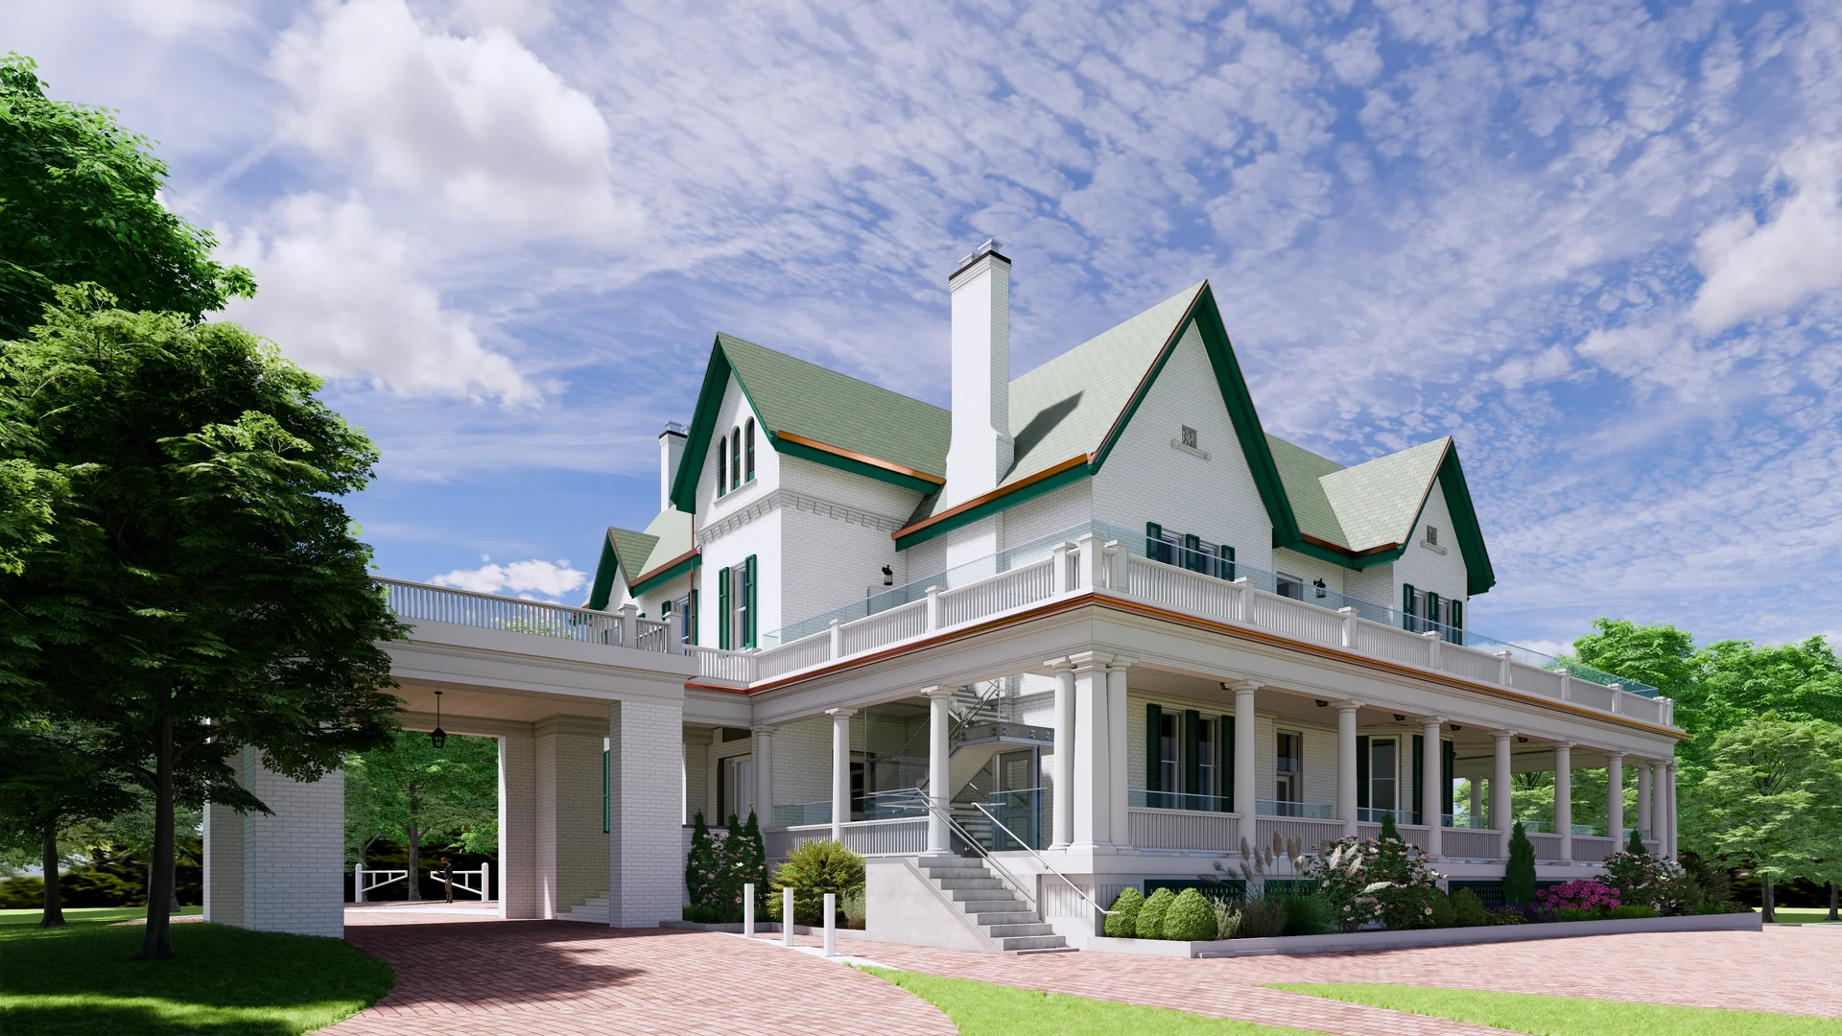
The Mulock Estate adaptive reuse design introduces gallery, community-event and food-service uses within a historic Newmarket house.
The proposed program includes second-floor space for the Art Gallery of Ontario, ground-floor gathering rooms and kitchen facilities. The design works with the distinct Rogers Farmhouse and Mulock addition.
Next project / 01