Clubhouses · Recreational / Architectural Design
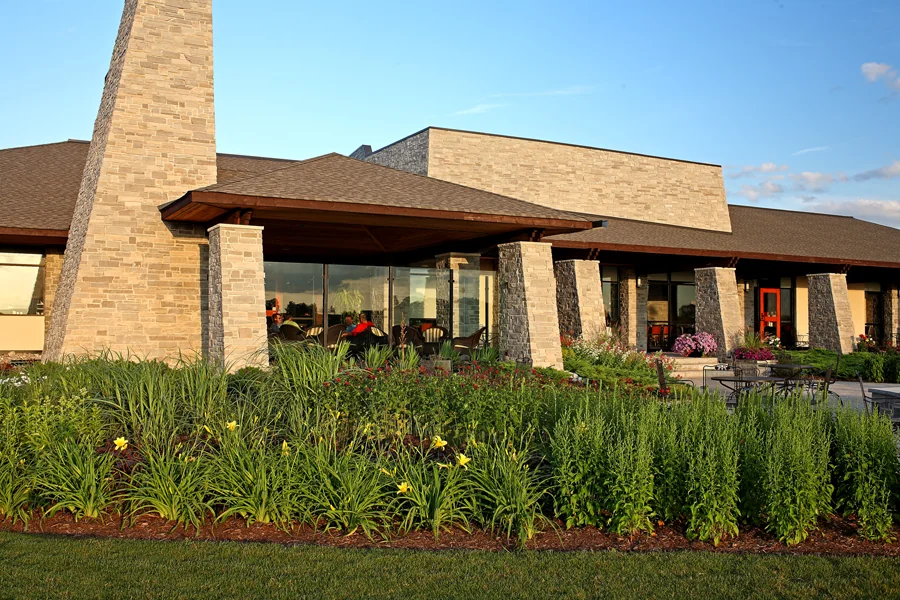
Wyndance Golf Clubhouse
Uxbridge, Ontario
- Location
- Uxbridge, Ontario
- Services
- Architectural Design
- Completed
- 2007
- Size
- 25,000 ft²
A clubhouse shaped by a rugged landscape.
Wyndance Golf Clubhouse draws inspiration from the architecture of the American Southwest within a landscape of gravel, grasses and turquoise water.
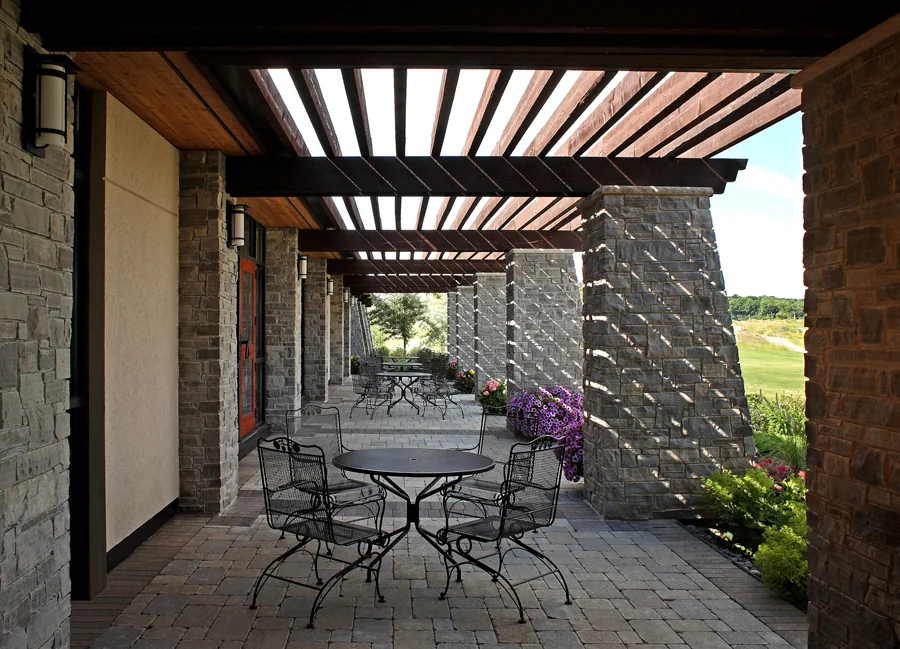
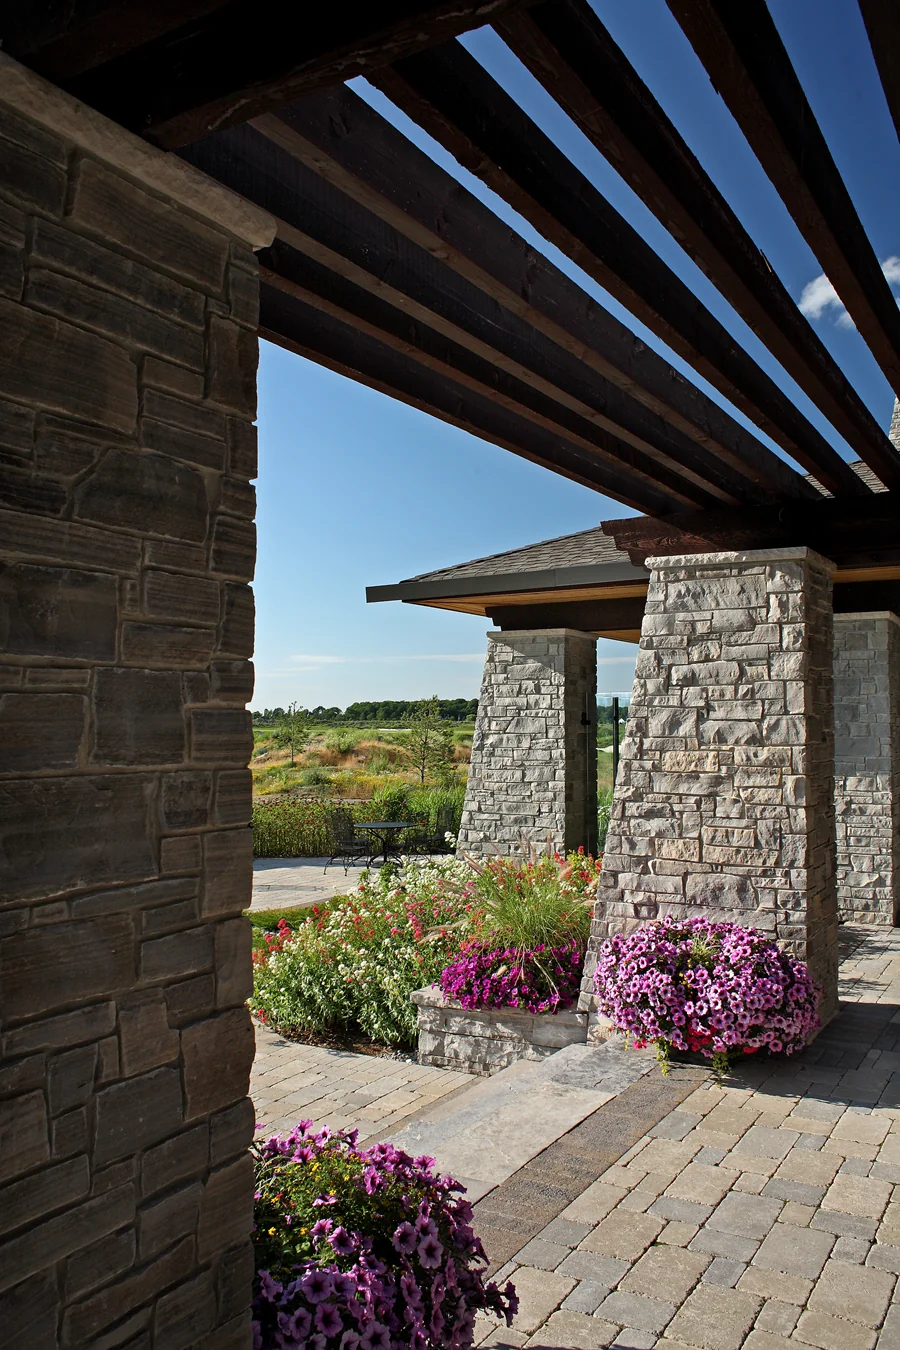
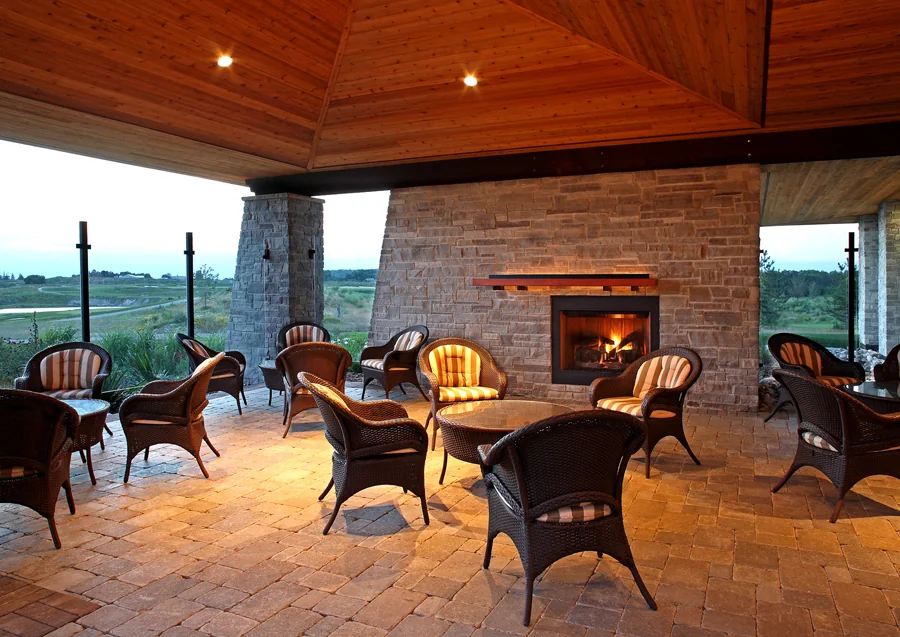
The facility includes banquet and dining spaces, member lounges, a pro shop, locker rooms and indoor cart storage. Covered patios, stone fireplaces and generous decks extend activity outdoors.
Next project / 01