JK-12 · Educational / Architectural Design
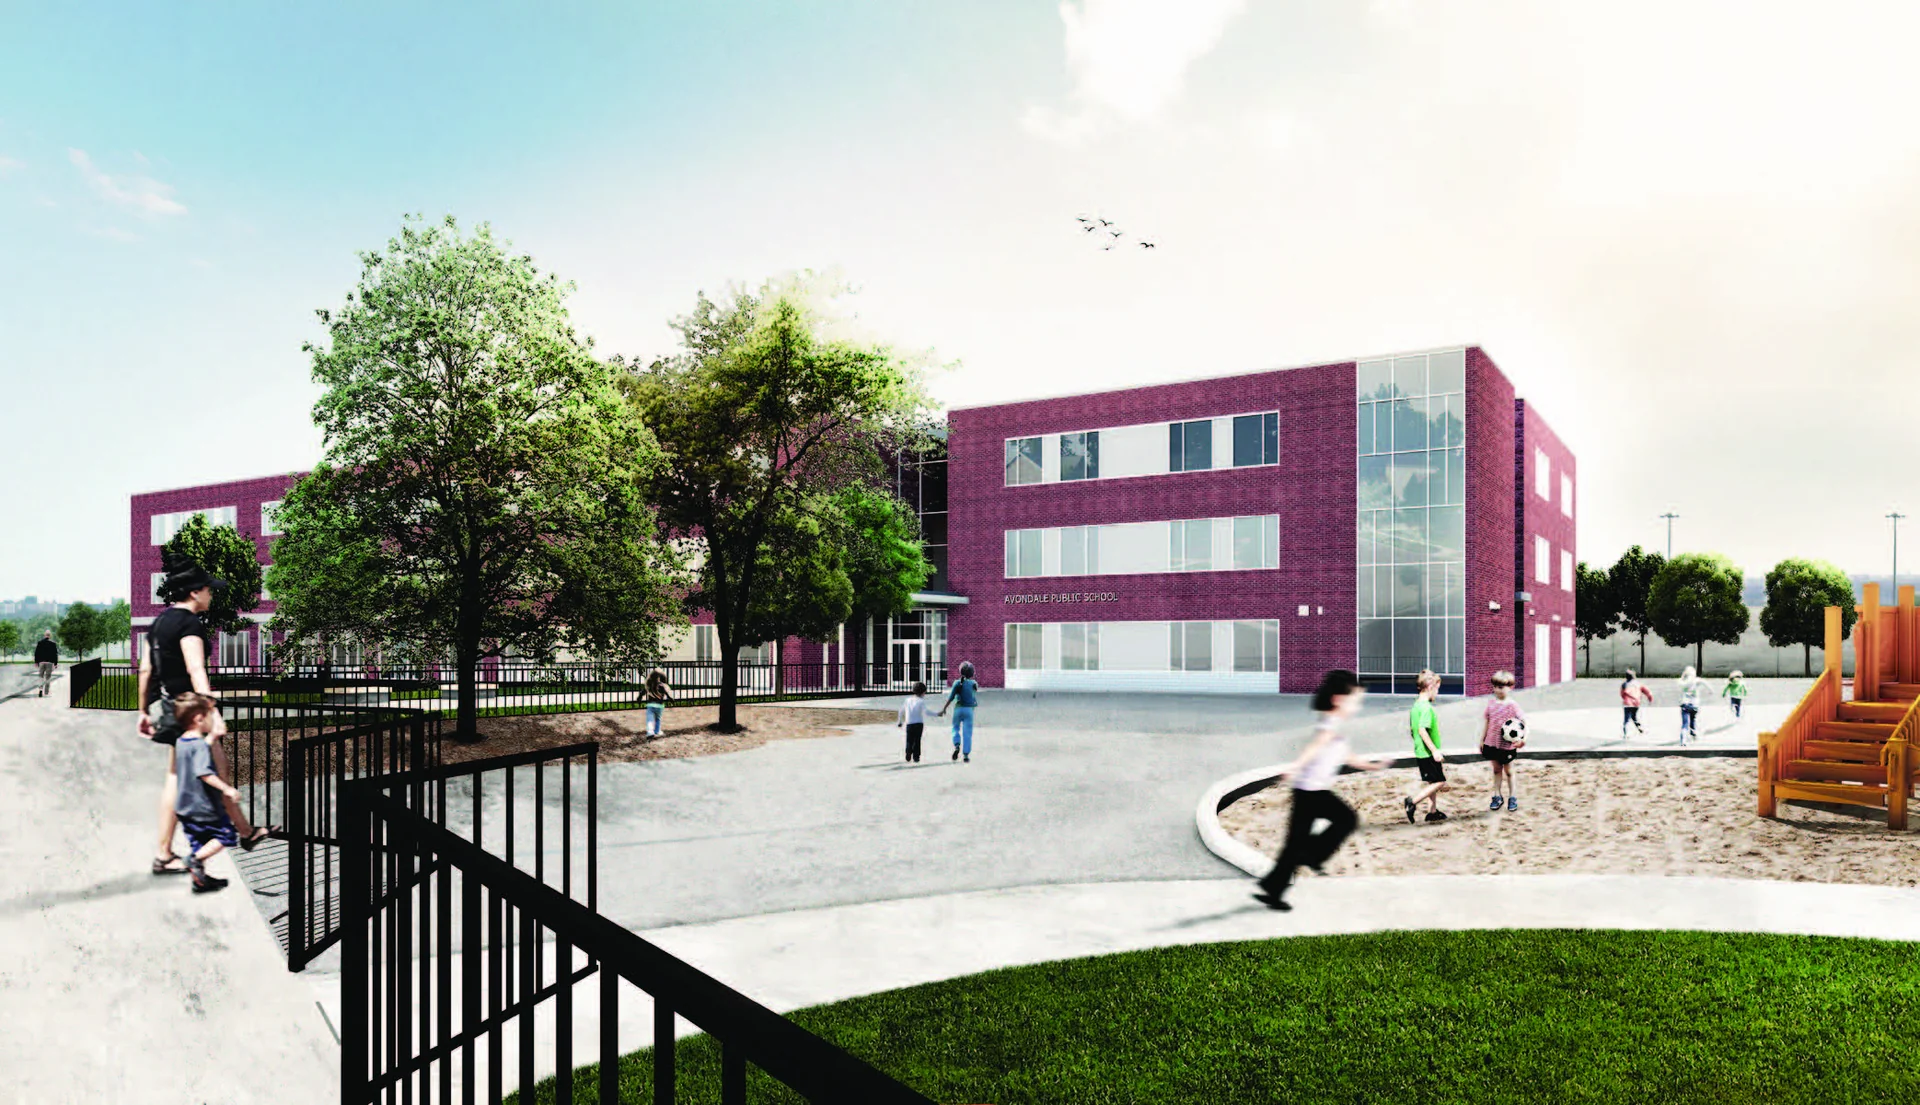
Avondale Elementary School & Childcare
Toronto, Ontario
- Location
- Toronto, Ontario
- Services
- Architectural Design
- Completed
- March 2019
- Size
- 82,800 ft²
A school and childcare centre for a growing community.
Avondale Elementary School brings two JK–8 school programs together with an integrated childcare facility.
The building forms a buffer to Highway 401, with play yards and distinct arrival areas organized around it. A third floor was incorporated during construction to respond to enrolment demand.
Next project / 01